OBC 2024 Fire Blocking Requirements | empcontracting.ca Inc. your construction contractor in London, Ontario
Sarah's Expert Insight
OBC Compliance Specialist
"As your construction contractor in London, Ontario, empcontracting.ca Inc. emphasizes that fire blocking is one of the most scrutinized elements during inspections in Oakville and Muskoka. Properly sealing concealed spaces, especially in modern mass timber or high-end custom builds, is vital for maintaining the fire-resistance rating of the entire assembly and ensuring long-term structural safety."
Understanding the complexities of the 2024 Ontario Building Code (OBC) is essential for safety and compliance. As empcontracting.ca Inc. your construction contractor in London, Ontario, we prioritize the correct installation of fire blocks to prevent the spread of fire through concealed spaces in both residential and commercial projects.
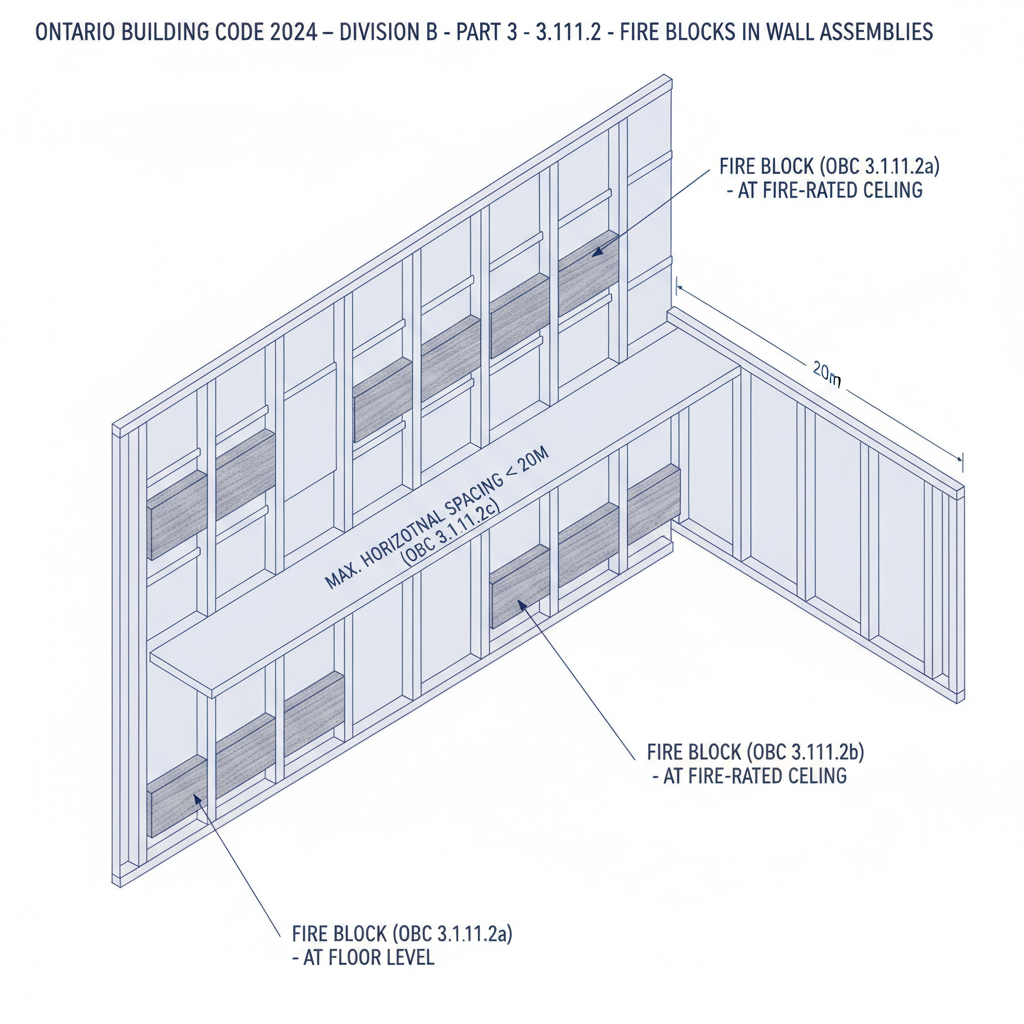
3.1.11.2. Fire Blocks in Wall Assemblies
Article 3.1.11.2 of the OBC stipulates that fire blocks must be installed to seal off concealed spaces within wall assemblies. These blocks are required at every floor and ceiling level where fire-resistance ratings are mandatory. Additionally, they must be positioned so that horizontal dimensions do not exceed 20 m and vertical dimensions do not exceed 3 m.
Exceptions to Fire Block Requirements
Fire blocks may not be required if the wall space is filled with insulation or if the construction materials are noncombustible. Specifically, if materials have a flame-spread rating of 25 or less, fire block intervals can be extended up to a vertical distance of 10 m.
3.1.11.3. Fire Blocks Between Nailing and Supporting Elements
In noncombustible buildings and encapsulated mass timber construction, fire blocks are required between wood nailing elements. This is particularly important when ceiling finishes have a flame-spread rating exceeding 25, requiring the concealed space to be limited to a maximum area of 2 m².
3.1.11.4. Interconnections Between Vertical and Horizontal Spaces
Fire blocks must be provided at all interconnections between vertical and horizontal spaces, such as in coved ceilings, drop ceilings, and soffits. This rule also applies to the concealed spaces between stair stringers at each floor level and at the end of each run to ensure fire cannot travel unimpeded between different levels of a building.
3.1.11.5. Compartmentalization of Horizontal Concealed Spaces
Horizontal spaces within floor or roof assemblies of combustible construction must be separated into compartments not exceeding 600 m². This compartmentalization is a critical defense mechanism in unsprinklered buildings, limiting the potential path for fire growth within the structure.
Disclaimer: This content is generated from the Ontario Building Code for educational purposes. Always consult with a licensed professional engineer or your local building department before starting any construction project in London, Ontario.