OBC 2024 Guide: Fire Block Requirements for Concealed Spaces by empcontracting.ca Inc.
Sarah's Expert Insight
OBC Compliance Specialist
"Fire blocking is a critical defense against the 'chimney effect' in concealed areas, a vital consideration for the high-end custom homes we manage in Oakville and the expansive timber-frame cottages in Muskoka. As empcontracting.ca Inc. your construction contractor in London, Ontario, we ensure that every partition uses the required 12.7 mm gypsum or 0.38 mm sheet steel to guarantee the mandatory 15-minute fire endurance, safeguarding your investment and occupant lives."
Navigating the complexities of the Ontario Building Code (OBC) is essential for safety and compliance in modern construction. At empcontracting.ca Inc. your construction contractor in London, Ontario, we prioritize the rigorous standards of fire safety, specifically regarding concealed spaces as outlined in Section 3.1.11.
Understanding Fire Blocks in Concealed Spaces
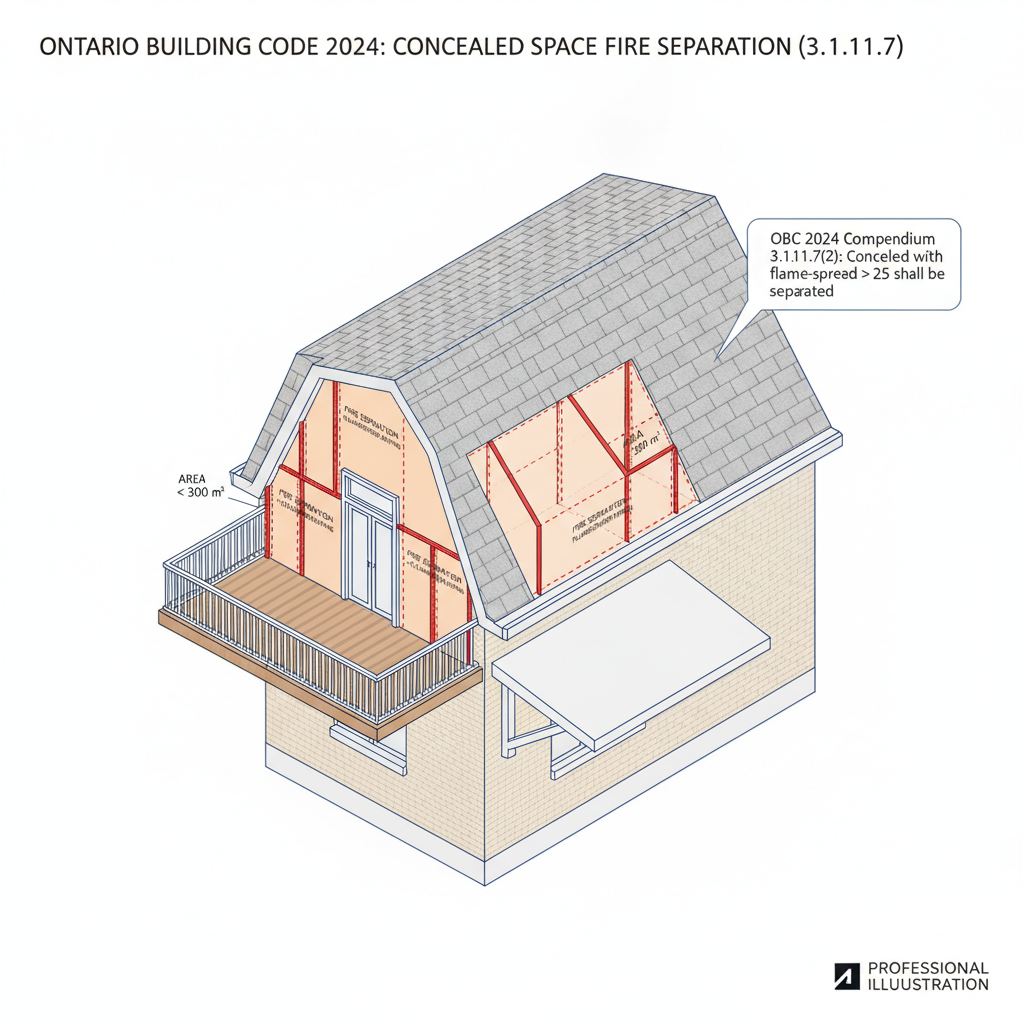
The 2024 Building Code Compendium mandates that concealed spaces in exterior cornices, mansard roofs, balconies, or canopies must be separated by fire blocks. These separations are required at locations where concealed spaces cross vertical fire separations and must ensure the maximum dimension within the space does not exceed 20 meters.
Horizontal Concealed Spaces and Floor Assemblies
For buildings utilizing combustible or encapsulated mass timber construction, horizontal concealed spaces within floor or roof assemblies must be divided into compartments. The code defines these limits based on the flame-spread rating of the materials:
- Flame-Spread Rating ≤ 25: Maximum area of 600 m² with no dimension exceeding 60 m.
- Flame-Spread Rating > 25: Maximum area of 300 m² with no dimension exceeding 20 m.
An important exception exists under Article 3.1.11.5.(5): Fire blocks are not required if the space is entirely filled with noncombustible insulation, provided any air gap at the top does not exceed 50 mm.
Fire Safety in Crawl Spaces
Under Article 3.1.11.6., crawl spaces that are not considered basements and lack sprinkler systems must be compartmentalized into areas not exceeding 600 m², with no dimension greater than 30 m, using approved fire block construction.
Approved Fire Block Materials (Article 3.1.11.7)
To meet compliance, fire blocks must generally remain in place and prevent the passage of flames for at least 15 minutes when tested against CAN/ULC-S101 standards. However, the OBC allows for specific materials to be used without testing, provided joints have continuous support:
- Gypsum board (minimum 12.7 mm thick).
- Sheet steel (minimum 0.38 mm thick).
- Wood nailing elements in specific noncombustible or mass timber constructions.
Disclaimer: This content is generated from the Ontario Building Code for educational purposes. Always consult with a licensed professional engineer or your local building department before starting any construction project in London, Ontario.