Ontario Building Code 3.1.13.7: Flame-Spread Ratings for High-Rise Buildings in London, Ontario
Sarah's Expert Insight
OBC Compliance Specialist
"Navigating flame-spread and smoke developed classifications is a critical phase for high-rise projects in London and Oakville to ensure safety and pass inspections. At empcontracting.ca Inc., we emphasize the importance of the 10% aggregate area rule for millwork, as exceeding this limit often requires costly material changes or additional fire-retardant treatments mid-construction."
When managing large-scale developments, understanding the fire safety requirements for interior finishes is paramount. Under the 2024 Ontario Building Code (OBC), Section 3.1.13.7 outlines the specific flame-spread ratings and smoke developed classifications required for high-rise structures.
Interior Wall and Ceiling Finish Requirements
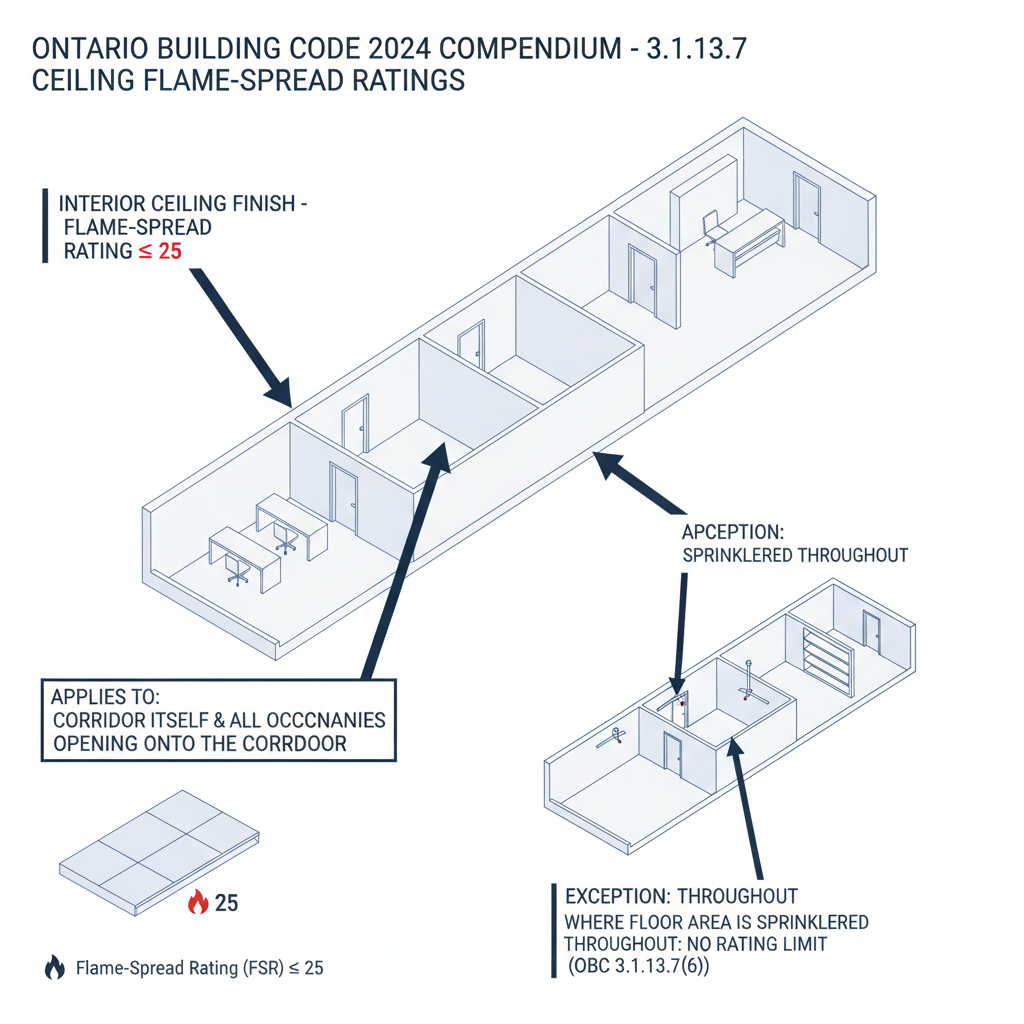
For buildings regulated under Subsection 3.2.6 (High Buildings), interior wall, ceiling, and floor finishes must conform to strict standards. Generally, the interior ceiling finish of corridors must maintain a flame-spread rating of no more than 25. However, there is a significant exception: if the floor area is fully sprinklered, this rating requirement may be relaxed to 150, providing more flexibility for material selection.
Flame-Spread and Smoke Developed Classification (SDC)
Table 3.1.13.7 provides the specific values for different building elements. For instance, exit stairways and lobbies require a maximum flame-spread rating of 25 and a smoke developed classification of 50. Elevator cars and vestibules also have specific mandates to ensure occupant safety during evacuation. If you are navigating these complex requirements for your next commercial project, empcontracting.ca Inc. your construction contractor in London, Ontario, can provide the technical oversight needed to ensure full compliance.
Exceptions for Trim and Millwork
The code allows for certain exceptions regarding trim and millwork in exit stairways and corridors. These elements do not need to strictly adhere to the values in Table 3.1.13.7 provided they meet three criteria: they have a flame-spread rating not exceeding 150, a smoke developed classification not exceeding 300, and their aggregate area does not exceed 10% of the wall or ceiling area on which they are installed.
Sprinklered Building Exemptions
In many modern high-rise developments in Ontario, the presence of a complete sprinkler system significantly alters the requirements. Except for Group B major occupancies (such as care or detention facilities) and elevator cars, the interior finish values in Table 3.1.13.7 may not apply if the building is fully sprinklered, allowing for a broader range of interior design possibilities while maintaining safety.
Disclaimer: This content is generated from the Ontario Building Code for educational purposes. Always consult with a licensed professional engineer or your local building department before starting any construction project in London, Ontario.