Ontario Building Code Standards for Pools, Drainage, and Electrical Clearances | empcontracting.ca Inc.
Sarah's Expert Insight
OBC Compliance Specialist
"Adhering to occupant load and electrical clearance standards is critical for major developments in London, Oakville, and Muskoka to prevent liability and ensure long-term site safety. As empcontracting.ca Inc., your construction contractor in London, Ontario, we emphasize that early-stage site grading and utility coordination are the most cost-effective ways to meet these stringent OBC requirements."
Understanding the complexities of the 2024 Ontario Building Code (OBC) is essential for any successful development. Whether you are managing a municipal pool project or residential site grading, empcontracting.ca Inc. your construction contractor in London, Ontario, provides the expertise required to ensure compliance and safety.
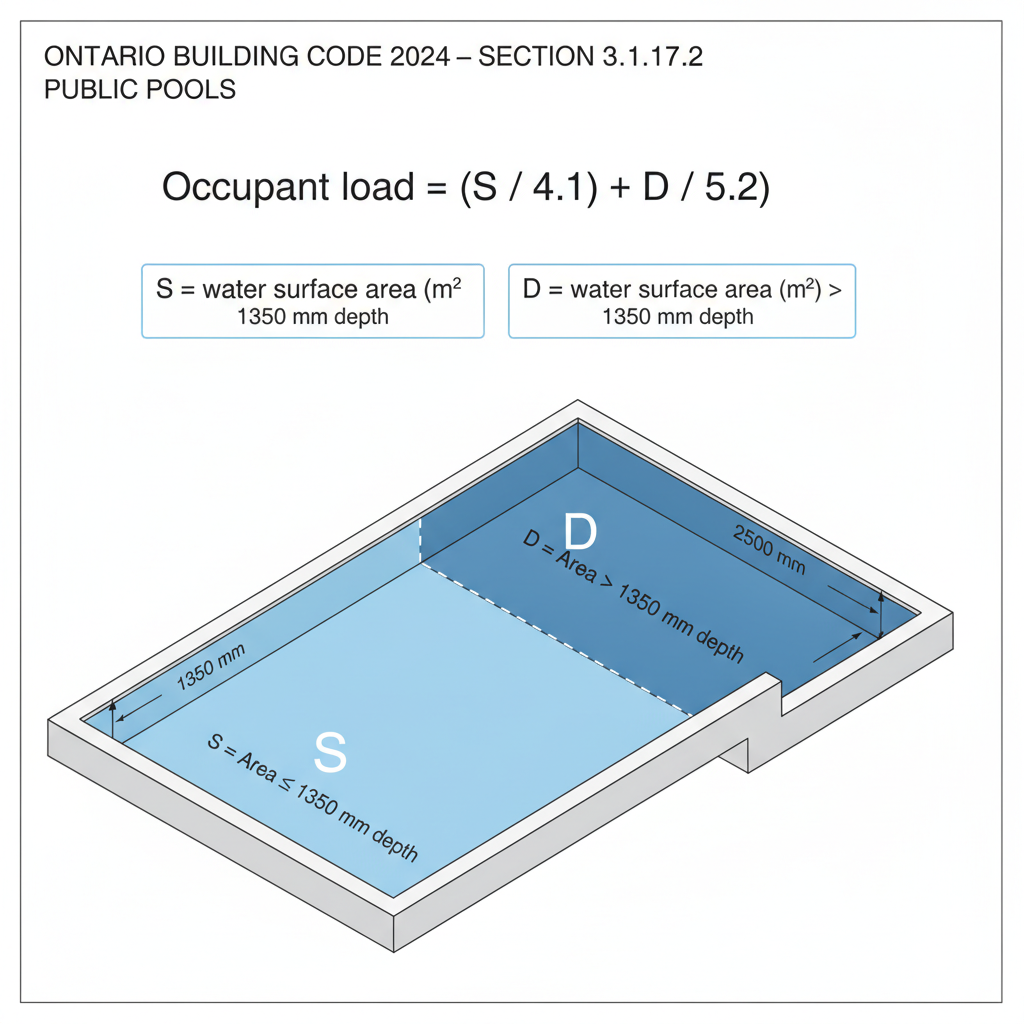
3.1.17.2. Public Pool Occupant Load Requirements
The OBC provides specific formulas to determine the maximum occupant load for public pools, ensuring bather safety and adequate facility capacity.
Standard Public Pools
For standard public pools (excluding wave pools), the occupant load is calculated by dividing the shallow area (S) by 1.1 and the deep area (D) by 2.5. The deep area (D) is defined as water deeper than 1,350 mm, while the shallow area (S) is 1,350 mm or less.
Wave Action Pools
Wave action pools require a different calculation due to the nature of water movement. In these cases, the deep area (D) is defined as water deeper than 1,000 mm. The formula adjusts the density requirements to account for the unique safety demands of wave environments.
3.1.19.1. Drainage and Site Grading
Proper site preparation is a fundamental requirement under Section 3.1.19.1. Buildings must be located and sites must be graded to ensure that:
- Water does not accumulate at or near the building foundation.
- Drainage does not adversely affect any adjacent properties.
3.1.20.1. Clearance to Above Ground Electrical Conductors
To prevent electrical hazards, the OBC mandates strict horizontal clearances between buildings and existing power lines. No building may be located directly beneath above-ground conductors.
Required Minimum Clearances
- 750 V or less: Minimum 1 m clearance.
- 750 V to 46 kV: Minimum 3 m clearance.
- 46 kV to 69 kV: Minimum 3.7 m clearance.
- Over 69 kV: Must conform to CAN/CSA-C22.3 No.1 standards.
If the conductor swing is unknown, a default minimum swing of 1.8 m must be used for calculations. These regulations ensure that balconies, roofs, and projections remain at a safe distance from high-voltage equipment.
Disclaimer: This content is generated from the Ontario Building Code for educational purposes. Always consult with a licensed professional engineer or your local building department before starting any construction project in London, Ontario.