2024 Ontario Building Code Guide: Building Height Exceptions and Glass Guard Standards
Sarah's Expert Insight
OBC Compliance Specialist
"Understanding mezzanine and rooftop exceptions is critical for developers in London and Oakville looking to maximize floor area ratio without triggering the restrictive fire safety requirements of an additional storey. At empcontracting.ca Inc. your construction contractor in London, Ontario, we frequently see these 'height exceptions' used to add value to Muskoka boathouses and urban commercial lofts while maintaining strict compliance with SB-13 glass safety standards."
OBC Section 3.1.21: Regulations for Glass in Guards
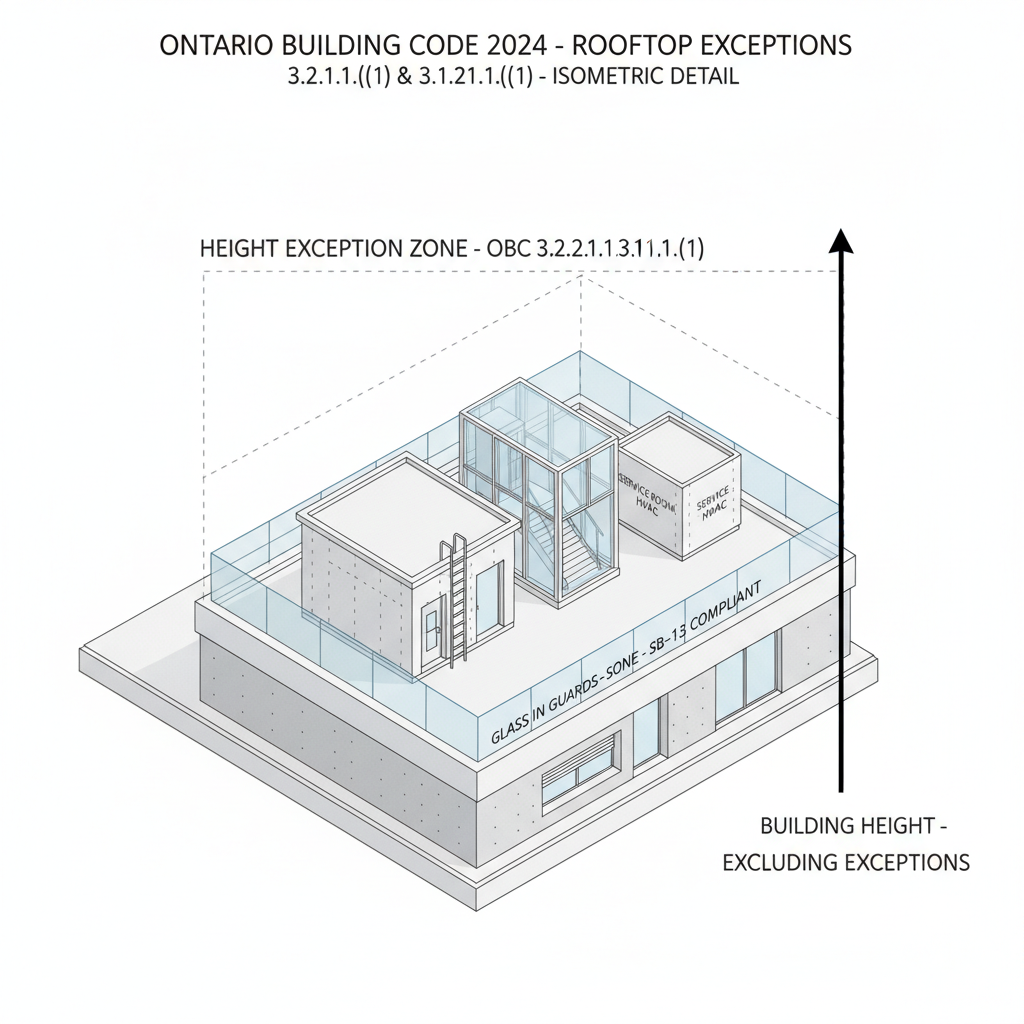
According to the 2024 Building Code Compendium, glass used in guards must conform to the MMAH Supplementary Standard SB-13. This standard ensures that glass installations in residential and commercial properties provide the necessary structural integrity and safety for occupants. Whether you are installing balcony railings or interior glass dividers, compliance is mandatory.
OBC Section 3.2.1.1: Exceptions in Determining Building Height
Determining the number of storeys is vital for fire safety and structural requirements. empcontracting.ca Inc. your construction contractor in London, Ontario, specializes in navigating these definitions to ensure your project remains compliant while maximizing usable space.
Rooftop Enclosures and Service Spaces
Under Article 3.2.1.1., certain structures do not count as an additional storey in building height calculations:
- Rooftop Enclosures: Spaces for elevator machinery, stairways, or service rooms used exclusively for building maintenance.
- Service Spaces: Internal facilities designed for maintenance and building operations, provided they meet specific fire safety and access articles.
- Arena Seating: Space under tiers of seats in arena-type buildings used for concession stands or dressing rooms.
Mezzanine and Platform Rules
Mezzanines are a popular way to increase floor area. To avoid being classified as a separate storey, mezzanines must typically meet the following criteria:
- The total area of non-superimposed mezzanines must not exceed 40% of the open area of the room.
- Partitions or subdividing walls must not exceed 1,070 mm in height, unless specific area limitations (10%) are met.
- Maintenance catwalks and inspection platforms are excluded from height calculations if they are non-combustible and not used for storage.
Disclaimer: This content is generated from the Ontario Building Code for educational purposes. Always consult with a licensed professional engineer or your local building department before starting any construction project in London, Ontario.