Understanding OBC 2024: Multiple Major Occupancies and Retirement Home Fire Safety Regulations
Sarah's Expert Insight
OBC Compliance Specialist
"The 2024 updates clarify that retirement homes must always be treated as separate major occupancies, which significantly impacts fire-rating costs for mixed-use developments in London and Oakville. As empcontracting.ca Inc. your construction contractor in London, Ontario, I emphasize that the 'most restrictive' rule means a small retail space could dictate the fire safety specs for an entire residential block if not planned correctly. Our team ensures that your Muskoka or London project avoids these expensive pitfalls by identifying the most restrictive occupancy early in the design phase."
Navigating the complexities of the Ontario Building Code (OBC) is essential for successful commercial and residential developments. Sections 3.2.2.5 through 3.2.2.8 outline critical requirements for buildings with mixed-use classifications, specifically focusing on how different occupancies interact within a single structure.
Building Height and Area Determinations (OBC 3.2.2.5)
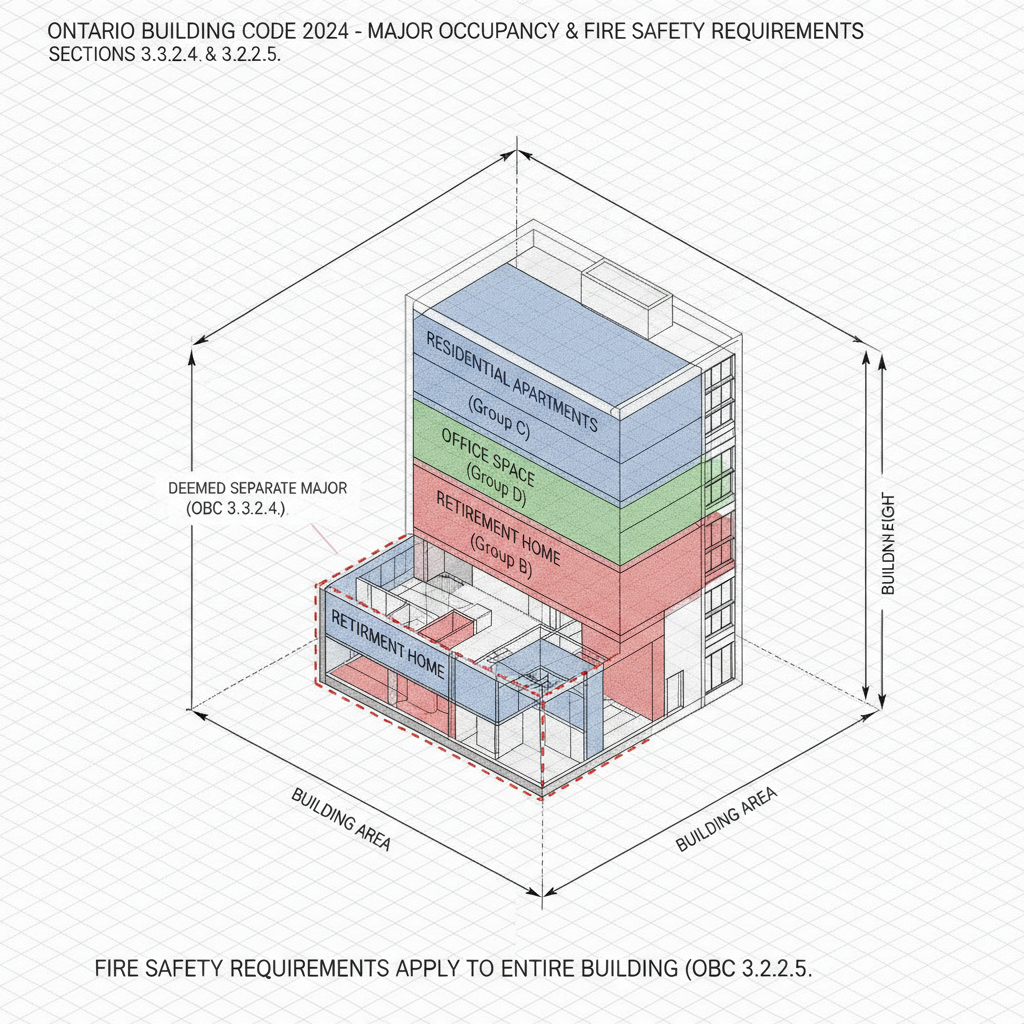
In the 2024 Building Code Compendium, determining the fire safety requirements for a building necessitates looking at the entire building area and height, regardless of the individual major occupancies within. A significant clarification in this section is that a retirement home is strictly deemed a separate major occupancy for these calculations.
Managing Multiple Major Occupancies (OBC 3.2.2.6)
When a building contains more than one major occupancy, the most restrictive requirements of the Subsection apply to the entire building. This ensures the highest level of fire safety is maintained. For mass timber projects or specific storey-based classifications, encapsulation requirements (under Article 3.1.6.4) must follow the strictest protocols for any occupancy present within that storey.
Superimposed Major Occupancies and Fire-Resistance (OBC 3.2.2.7)
Vertical Occupancy Transitions
When one major occupancy is situated entirely above another, each portion must be treated as if the entire building were of that specific occupancy. However, a critical rule for construction is that the fire-resistance rating of the floor assembly between the two must be based on the requirements of the lower major occupancy.
Mass Timber and Encapsulation
For modern builds using mass timber, the encapsulation of the floor assembly is split: the upper surface follows the requirements of the upper occupancy, while the underside must comply with the requirements of the lower occupancy.
The 10% Exception Rule (OBC 3.2.2.8)
The code provides a minor exception: if the aggregate area of a major occupancy (excluding high-hazard industrial) is less than 10% of the floor area of the storey, it may not need to be considered a separate major occupancy for the purposes of this Subsection. However, this exception does not exempt the space from being classified as a separate occupancy if it is a retirement home.
Partner with the Experts
If you are planning a complex mixed-use project, contact empcontracting.ca Inc. your construction contractor in London, Ontario, for professional guidance and code-compliant execution.
Disclaimer: This content is generated from the Ontario Building Code for educational purposes. Always consult with a licensed professional engineer or your local building department before starting any construction project in London, Ontario.