OBC 3.2.2.53 & 3.2.2.54 Guidelines: 3-Storey Residential Construction in London, Ontario
Sarah's Expert Insight
OBC Compliance Specialist
"Navigating the trade-offs between building area and fire-resistance ratings in Sections 3.2.2.53 and 3.2.2.54 is critical for maximizing density in London’s residential zones. By strategically utilizing the 'Increased Area' provisions, empcontracting.ca Inc. your construction contractor in London, Ontario, helps clients optimize their site footprint while maintaining strict 1-hour fire safety compliance, a vital balance for profitable mid-rise developments in Oakville and Muskoka."
Understanding the 2024 Ontario Building Code (OBC) is essential for successful multi-unit residential projects. Sections 3.2.2.53 and 3.2.2.54 outline the specific requirements for Group C buildings (excluding retirement homes) up to three storeys in height. If you are planning a development, empcontracting.ca Inc. your construction contractor in London, Ontario, is here to ensure your project meets every regulatory standard.
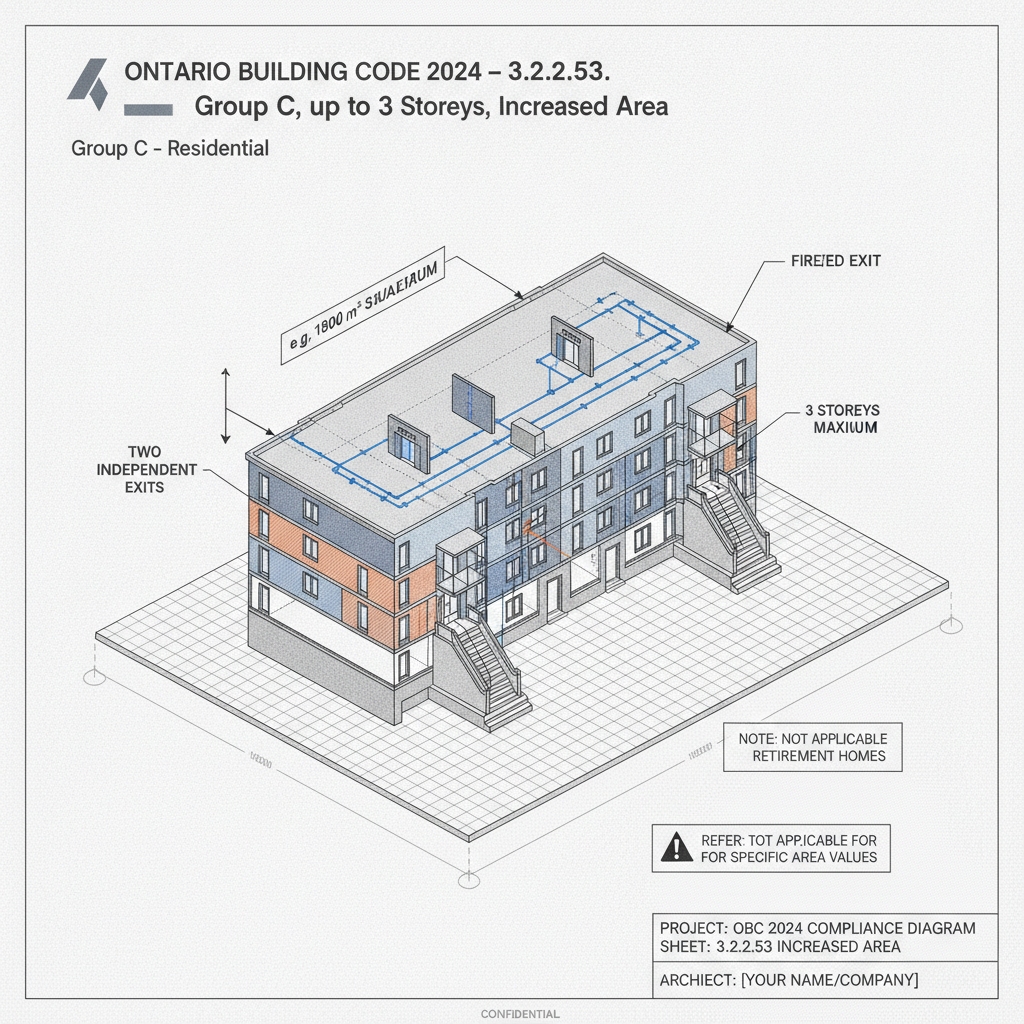
3.2.2.53. Group C, up to 3 Storeys, Increased Area
This section allows for increased building areas provided specific safety and construction criteria are met. Under these provisions, buildings can be of combustible or noncombustible construction, or a combination of both.
Maximum Building Area Limits (Increased Area)
- 1 Storey: Up to 3,600 m² (facing 3 streets).
- 2 Storeys: Up to 1,800 m² (facing 3 streets).
- 3 Storeys: Up to 1,200 m² (facing 3 streets).
Fire-Resistance Requirements
To qualify for these increased areas, the following fire-resistance ratings (FRR) are mandatory:
- Floor assemblies must be fire separations with at least a 1-hour FRR.
- Mezzanines and roof assemblies must maintain at least a 1-hour FRR.
- Loadbearing walls, columns, and arches must match the FRR of the supported assembly.
3.2.2.54. Group C, up to 3 Storeys (Standard Area)
For projects not seeking the 'Increased Area' status under 3.2.2.53, Section 3.2.2.54 provides the standard limitations for Group C buildings. These limits are tighter but follow similar logic regarding street frontage and storey count.
Standard Building Area Limits
- 1 Storey: 1,800 m² to 2,700 m² depending on street access.
- 2 Storeys: 900 m² to 1,350 m² depending on street access.
- 3 Storeys: 600 m² to 900 m² depending on street access.
Fire Safety Exceptions for Dwelling Units
The code provides specific relief for internal dwelling unit construction. In cases where no dwelling unit is located above another, the fire-resistance rating for floor assemblies entirely within the unit may be waived. For multi-storey units, 1-hour ratings are required for floors, though they may not need to be constructed as fire separations.
Disclaimer: This content is generated from the Ontario Building Code for educational purposes. Always consult with a licensed professional engineer or your local building department before starting any construction project in London, Ontario.