OBC Group E Building Requirements: Sections 3.2.2.68. & 3.2.2.69. for Ontario Contractors
Sarah's Expert Insight
OBC Compliance Specialist
"In regions like London and Oakville, the decision to sprinkler a Group E building under 3.2.2.69 is often the most cost-effective way to achieve the large open-concept floor plans modern retailers demand without hitting the restrictive area caps of 3.2.2.68. As a senior consultant at empcontracting.ca Inc. your construction contractor in London, Ontario, I emphasize that while combustible construction is permitted, the 45-minute fire-resistance rating on loadbearing elements remains a non-negotiable safety standard that must be integrated early in the design phase."
Understanding the 2024 Ontario Building Code (OBC) for mercantile occupancies (Group E) is vital for commercial developers and property owners. Whether you are building a new retail outlet or renovating an existing structure, empcontracting.ca Inc. your construction contractor in London, Ontario, provides the expertise needed to navigate these complex fire safety and area limitations.
Section 3.2.2.68.: Group E Buildings Up to 3 Storeys
This section applies to mercantile buildings where height and area are restricted based on street access and the presence of fire separations. These buildings can be of combustible or noncombustible construction, but they must adhere to specific fire-resistance ratings (FRR).
Building Area and Street Facing Requirements
The maximum building area for unsprinklered Group E buildings is determined by the number of streets the building faces:
- 1 Storey: Maximum 1,500 m² (1, 2, or 3 streets).
- 2 Storeys: 1,200 m² (1 street) to 1,500 m² (2 or 3 streets).
- 3 Storeys: 800 m² (1 street), 1,000 m² (2 streets), or 1,500 m² (3 streets).
Fire Safety Standards
For these structures, the following fire-resistance ratings apply:
- Floor assemblies must be fire separations with at least a 45-minute FRR.
- Roof assemblies must have a 45-minute FRR (waived in 1-storey buildings if noncombustible or fire-retardant wood is used).
- Loadbearing walls and columns must have at least a 45-minute FRR or be of noncombustible construction.
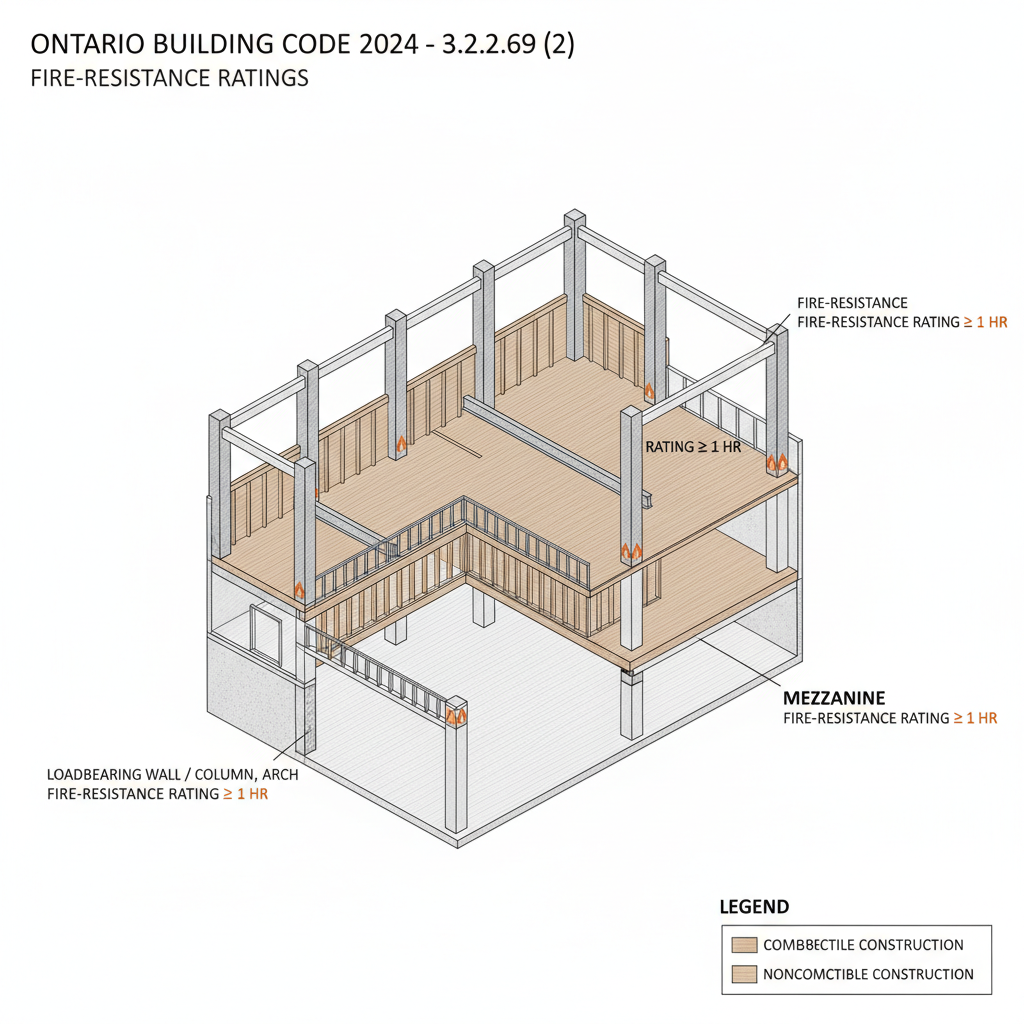
Section 3.2.2.69.: Group E Sprinklered Requirements
When a building is sprinklered throughout, the OBC allows for significantly larger building areas, providing more flexibility for retail layouts and commercial warehouses.
Expanded Area Allowances
Under Section 3.2.2.69., the allowable building area increases to:
- 1 Storey: 7,200 m²
- 2 Storeys: 3,600 m²
- 3 Storeys: 2,400 m²
Construction and Fire Separation
Even with sprinklers, specific fire separations are required. Floor assemblies and combustible mezzanines must maintain a fire-resistance rating of not less than 45 minutes to ensure occupant safety and structural resilience.
Disclaimer: This content is generated from the Ontario Building Code for educational purposes. Always consult with a licensed professional engineer or your local building department before starting any construction project in London, Ontario.