Ontario Building Code Guide: Storage Garages and Mass Timber Construction Requirements
Sarah's Expert Insight
OBC Compliance Specialist
"The 2024 OBC updates for mass timber and storage garages offer incredible flexibility for high-density projects in growing hubs like London and Oakville. By utilizing the open-air exemptions for garages, developers can significantly reduce fire-proofing costs, while EMTC allows for eco-friendly mid-rise builds that meet the latest carbon-reduction goals. At empcontracting.ca Inc. your construction contractor in London, Ontario, we ensure these specific encapsulation and distance-to-opening metrics are locked in during the permit phase to avoid costly site revisions."
Navigating the 2024 Ontario Building Code (OBC) is essential for successful commercial and residential developments. At empcontracting.ca Inc. your construction contractor in London, Ontario, we specialize in interpreting complex sections like 3.2.2.92 and 3.2.2.93 to optimize your project's safety and budget.
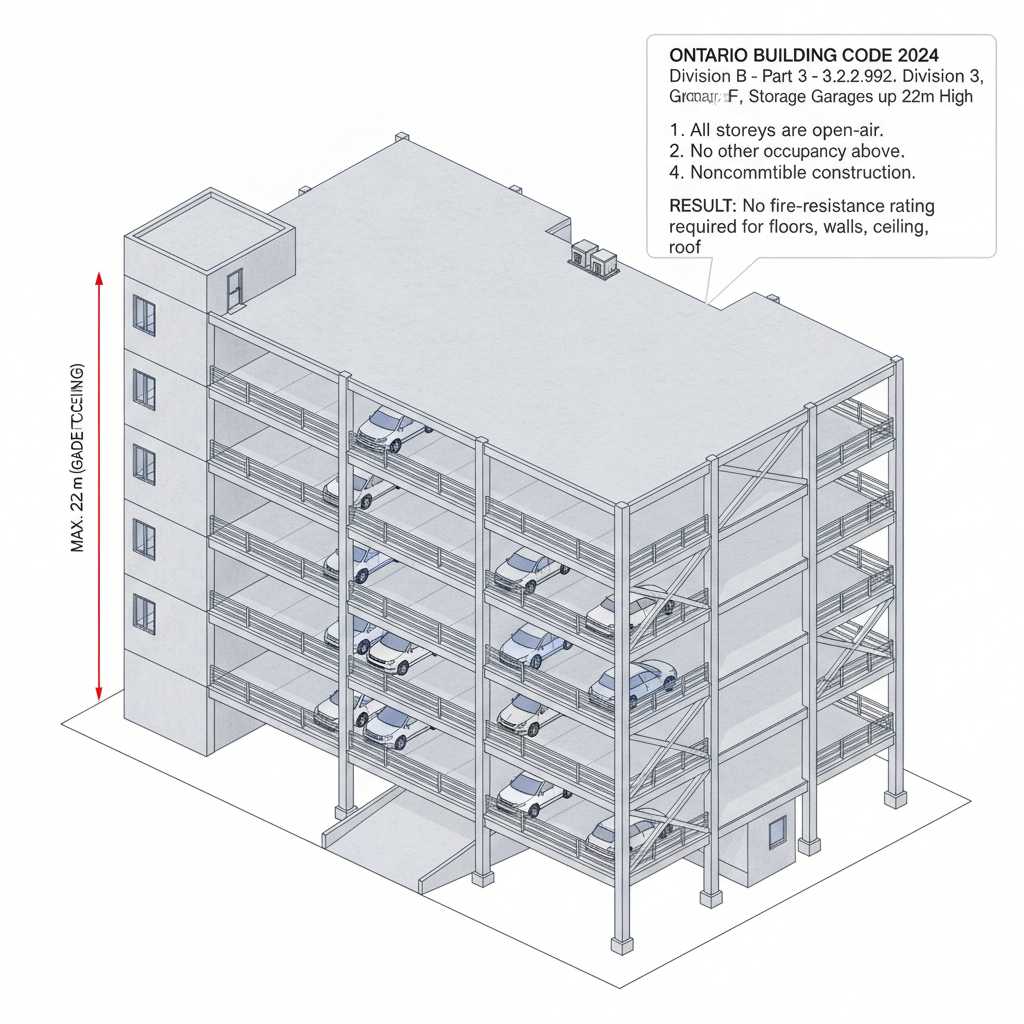
OBC 3.2.2.92: Open-Air Storage Garages up to 22m
Section 3.2.2.92 provides specific allowances for Group F, Division 3 storage garages. If a building is designed exclusively for storage with open-air storeys, it may be permitted to have floor, wall, and roof assemblies without a fire-resistance rating, provided certain criteria are met.
Mandatory Criteria for Fire-Rating Exemptions
- Construction Type: Must be of noncombustible construction.
- Height Limits: Not more than 22 m between grade and the top storey ceiling.
- Building Area: A maximum footprint of 10,000 square meters.
- Access to Air: Every portion of the floor area must be within 60 m of an exterior wall opening.
OBC 3.2.2.93: Encapsulated Mass Timber Construction (EMTC)
As sustainable building materials gain popularity, the OBC has updated regulations for Encapsulated Mass Timber Construction across various occupancies, including Group A, B, C, D, E, and F. Projects managed by empcontracting.ca Inc. your construction contractor in London, Ontario ensure these modern materials meet the rigorous fire-safety standards required by the province.
Key EMTC Fire Safety Standards
Under Sentence (2) and (3), structural integrity is prioritized through specific fire-resistance ratings (FRR):
- Floor Assemblies: Must act as fire separations with at least a 2-hour FRR.
- Mezzanines: Require a minimum 1-hour FRR.
- Dwelling Units: In Group C occupancies with multi-storey units, internal floors (including those over basements) require a 1-hour FRR.
- Exit Enclosures: For buildings where exit stairways exceed 55 m in height, the enclosure must be constructed of concrete or EMTC.
Disclaimer: This content is generated from the Ontario Building Code for educational purposes. Always consult with a licensed professional engineer or your local building department before starting any construction project in London, Ontario.