2024 Ontario Building Code 3.2.3.1: Guide to Unprotected Openings and Limiting Distance
Sarah's Expert Insight
OBC Compliance Specialist
"Compliance with OBC 3.2.3.1 is especially challenging for narrow-lot infill projects in London and remote Muskoka properties where the 10-minute fire response rule can suddenly double your setback requirements. At empcontracting.ca Inc. your construction contractor in London, Ontario, we utilize these precise radiation formulas during the design phase to maximize your window placements while strictly adhering to fire safety standards."
Understanding OBC 3.2.3.1: Fire Safety and Spatial Separations
In Ontario construction, managing the risk of fire spread between buildings is paramount. Section 3.2.3.1 of the 2024 Ontario Building Code (OBC) outlines the maximum concentrated area of unprotected openings (such as windows and doors) allowed based on the 'limiting distance'—the distance between an exposing building face and the property line. As your dedicated experts at empcontracting.ca Inc. your construction contractor in London, Ontario, we ensure every design complies with these critical safety metrics.
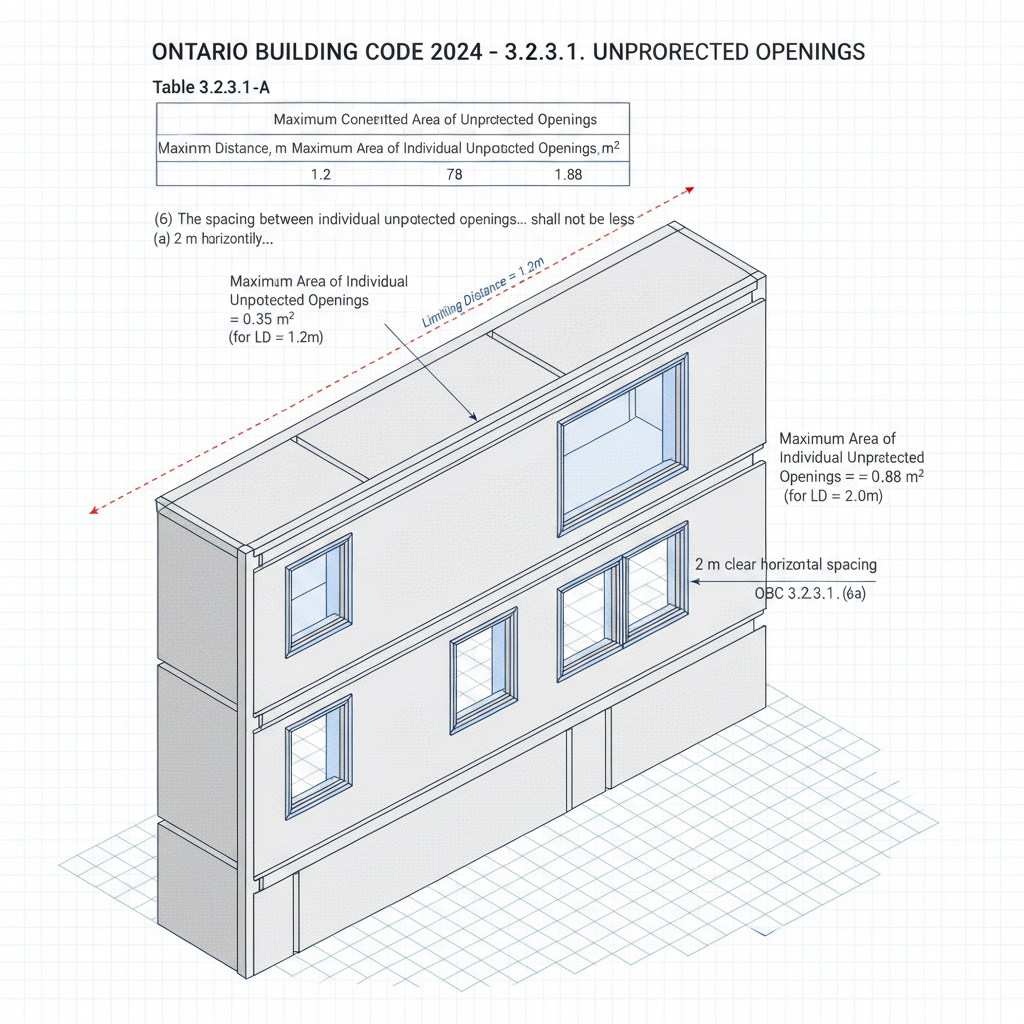
Table 3.2.3.1.-A: Maximum Area of Individual Unprotected Openings
The relationship between property proximity and opening size is strictly defined to prevent fire leap. According to Table 3.2.3.1.-A:
- 1.2m Limiting Distance: Maximum opening area of 0.35 m².
- 1.5m Limiting Distance: Maximum opening area of 0.78 m².
- 2.0m Limiting Distance: Maximum opening area of 1.88 m².
Spacing and Room Configuration Requirements
Sentence (6) and (7) dictate that unprotected openings serving a 'single room or space' must maintain a minimum spacing of 2 meters both horizontally and vertically. This prevents a concentration of fire vulnerability. A 'single room' includes spaces not divided by full walls or those divided by partial height walls, emphasizing the need for strategic interior layout planning during the pre-construction phase.
Firefighting Access and Radiation Adjustments
One of the most critical aspects of the 2024 update is Sentence (8): if a building is not sprinklered and firefighting facilities cannot reach the site within 10 minutes, the required limiting distance must be doubled. Furthermore, Sentence (9) introduces complex radiation calculations (AC = A + (AF × FEO)) to account for the heat emitted by wall surfaces that exceed standard fire test temperature limits, ensuring the corrected area of openings remains safe under extreme conditions.
Disclaimer: This content is generated from the Ontario Building Code for educational purposes. Always consult with a licensed professional engineer or your local building department before starting any construction project in London, Ontario.