Understanding OBC Table 3.2.3.1.-B: Unprotected Opening Limits for Non-Sprinklered Buildings
Sarah's Expert Insight
OBC Compliance Specialist
"Navigating Table 3.2.3.1.-B is critical for property owners in urban centers like London or Oakville where tight property lines often result in narrow limiting distances. At empcontracting.ca Inc., we frequently see how these percentages dictate the entire architectural aesthetic; by carefully calculating these ratios early, we help clients in Muskoka and Southwestern Ontario maximize their views without compromising fire safety or failing building inspections."
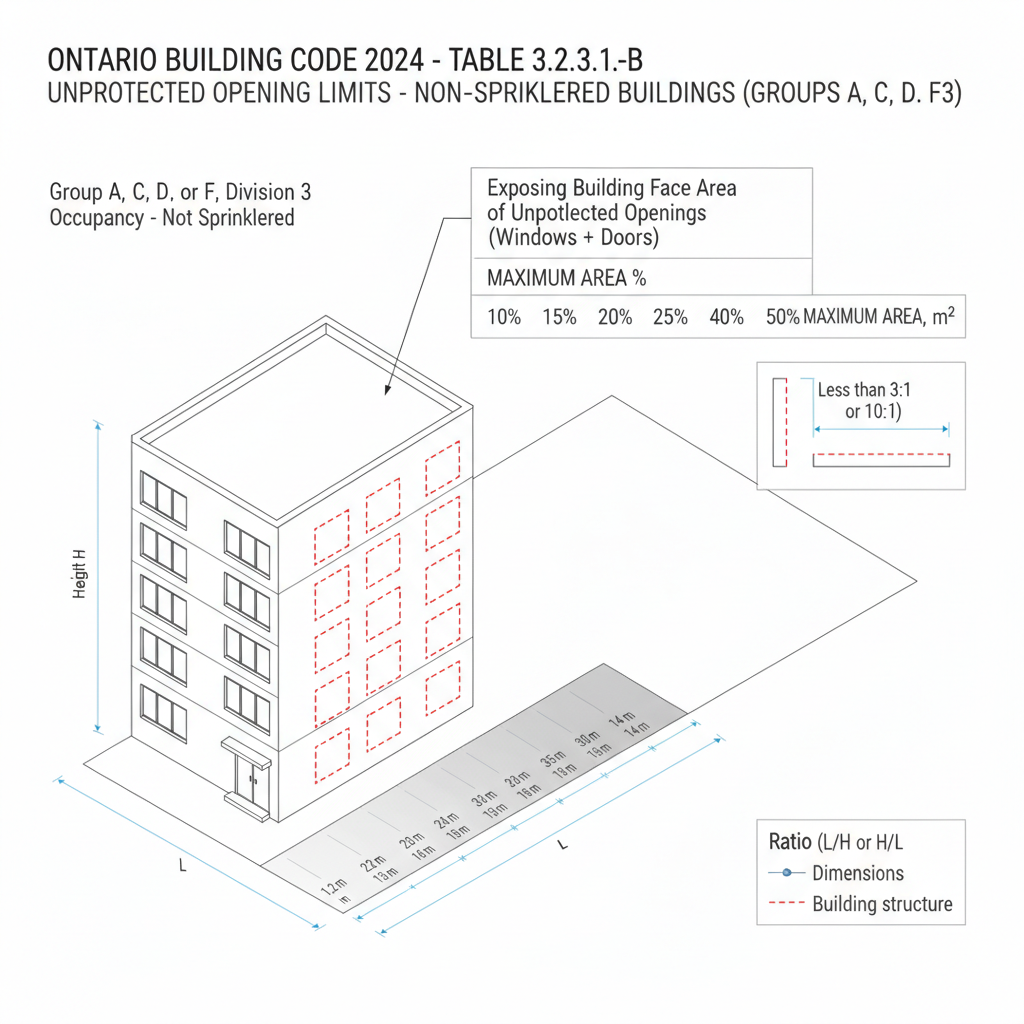
The 2024 Ontario Building Code (OBC) defines strict regulations for fire safety through Table 3.2.3.1.-B. This table outlines the maximum allowable percentage of unprotected openings—such as windows and doors—in an exposing building face for structures that are not sprinklered throughout. These regulations are vital for managing fire spread between neighboring properties.
Application of Table 3.2.3.1.-B for Various Occupancies
This specific table applies to building groups A (Assembly), C (Residential), D (Business and Personal Services), and F, Division 3 (Low-hazard Industrial). Whether you are planning a new residential complex in London or a commercial office in Oakville, understanding your Limiting Distance is the first step in determining how much glazing your building can legally have.
The Role of Limiting Distance and Face Area
The 'Limiting Distance' is the distance from an exposing building face to a property line or the centerline of a street. As this distance increases, the Ontario Building Code allows for a higher percentage of unprotected openings. For example, at a limiting distance of 0 meters, 0% unprotected openings are allowed, whereas a distance of 30 meters may allow for 100% openings depending on the total area of the building face.
Calculating the L/H or H/L Ratio
To use the table correctly, one must calculate the ratio of the length (L) to the height (H) of the exposing building face. The table categorizes these into three tiers: 'Less than 3:1', '3:1 to 10:1', and 'Over 10:1'. This ratio ensures that the geometry of the building is accounted for when assessing fire risk. For expert guidance on these calculations, trust empcontracting.ca Inc. your construction contractor in London, Ontario, to ensure your project meets all Division B Part 3 requirements.
Disclaimer: This content is generated from the Ontario Building Code for educational purposes. Always consult with a licensed professional engineer or your local building department before starting any construction project in London, Ontario.