2024 Ontario Building Code Fire Safety: OBC 3.2.3 Compliance for London Ontario Construction
Sarah's Expert Insight
OBC Compliance Specialist
"Navigating spatial separation and exit protection is a frequent challenge for commercial builds in London's dense downtown and luxury lakeside projects in Muskoka. At empcontracting.ca Inc. your construction contractor in London, Ontario, we find that early application of Article 3.2.3.13 ensures that exterior exit stairs remain usable during emergencies, avoiding costly retrofits during the final inspection phase."
Navigating the 2024 Building Code Compendium is essential for safe and legal construction in Ontario. At empcontracting.ca Inc. your construction contractor in London, Ontario, we specialize in implementing Part 3 requirements to protect your investment and ensure occupant safety.
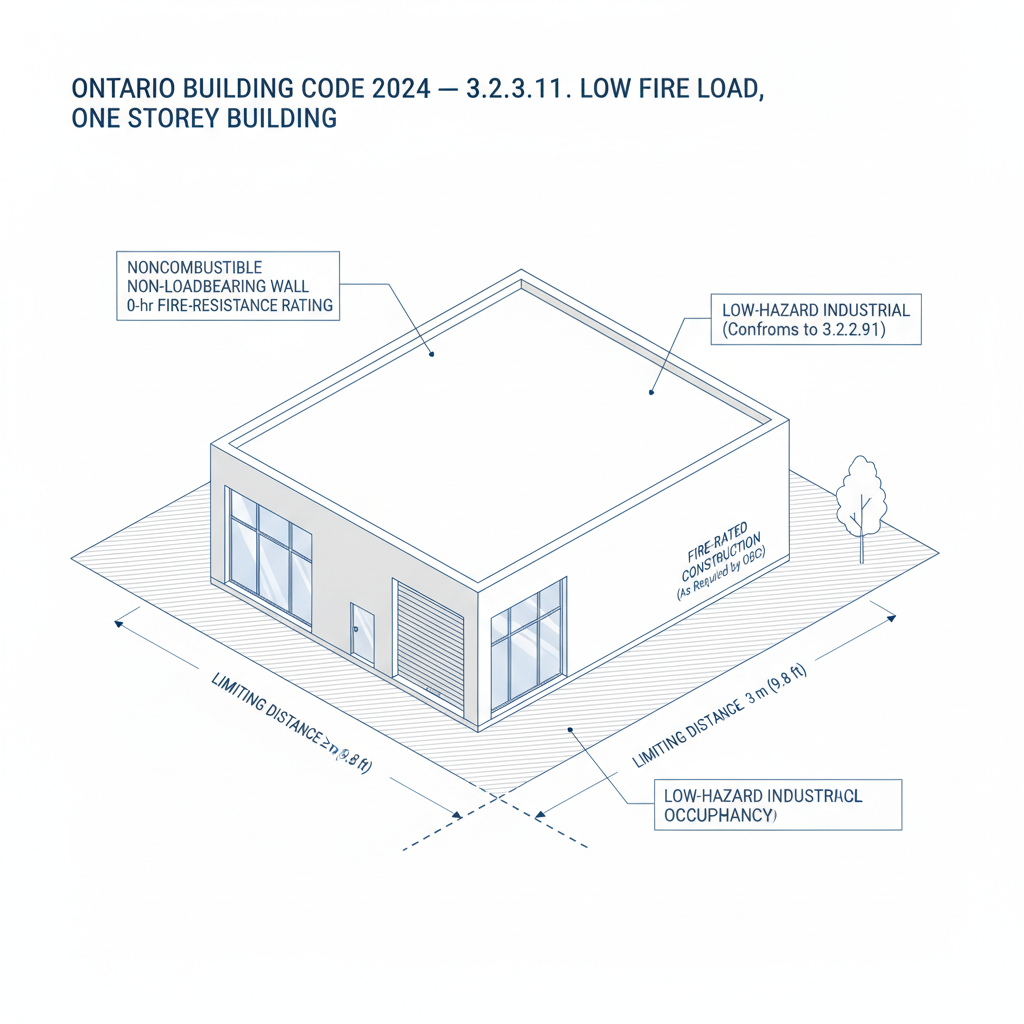
Understanding Spatial Separation and Fire Loads (OBC 3.2.3.11)
For low-hazard industrial buildings that are one storey in height, Article 3.2.3.11 provides specific allowances. An exposing building face can be constructed using noncombustible materials without a fire-resistance rating, provided it is non-loadbearing and maintains a limiting distance of at least 3 meters. This is a critical cost-saving measure for industrial projects that still prioritize safety.
Maximizing Unprotected Openings (OBC 3.2.3.12)
Double the Glazing Area
In buildings without sprinkler systems, Article 3.2.3.12 allows for the maximum area of unprotected openings to be doubled under specific conditions. To qualify, openings must be glazed with glass block or wired glass assemblies conforming to Supplementary Standard SB-2. This allows for increased natural light while maintaining the integrity of the building's fire separation.
Protecting Exit Facilities and Exterior Walls (OBC 3.2.3.13)
The proximity of exterior exits to other building openings is strictly regulated to prevent fire from obstructing egress. If an exterior exit enclosure or door is within 3 meters horizontally of another opening, and the walls meet at an angle of less than 135 degrees, specific protection measures are required.
Required Protection Methods
- Installation of glass blocks per Article 3.1.8.16.
- Use of wired glass assemblies per SB-2 standards.
- Closures that conform to fire-resistance requirements of Subsection 3.1.8.
Spatial Separation Between Exposed Walls (OBC 3.2.3.14)
When unprotected openings in one fire compartment face openings in another—whether the walls are parallel or at an angle—Article 3.2.3.14 mandates a minimum separation distance (Do). This prevents the "leap-frog" effect where fire jumps from one compartment to another across a building corner or narrow courtyard.
Disclaimer: This content is generated from the Ontario Building Code for educational purposes. Always consult with a licensed professional engineer or your local building department before starting any construction project in London, Ontario.