2024 Ontario Building Code Guide: Fire Separation, Limiting Distance, and Soffit Protection
Sarah's Expert Insight
OBC Compliance Specialist
"Managing limiting distances and soffit protection is particularly critical for high-density residential projects in London and Oakville where property lines are tight. At empcontracting.ca Inc., we focus on these fire-resistance details during the framing and envelope stages to ensure your multi-unit project meets the 2024 OBC standards while maximizing allowable window openings."
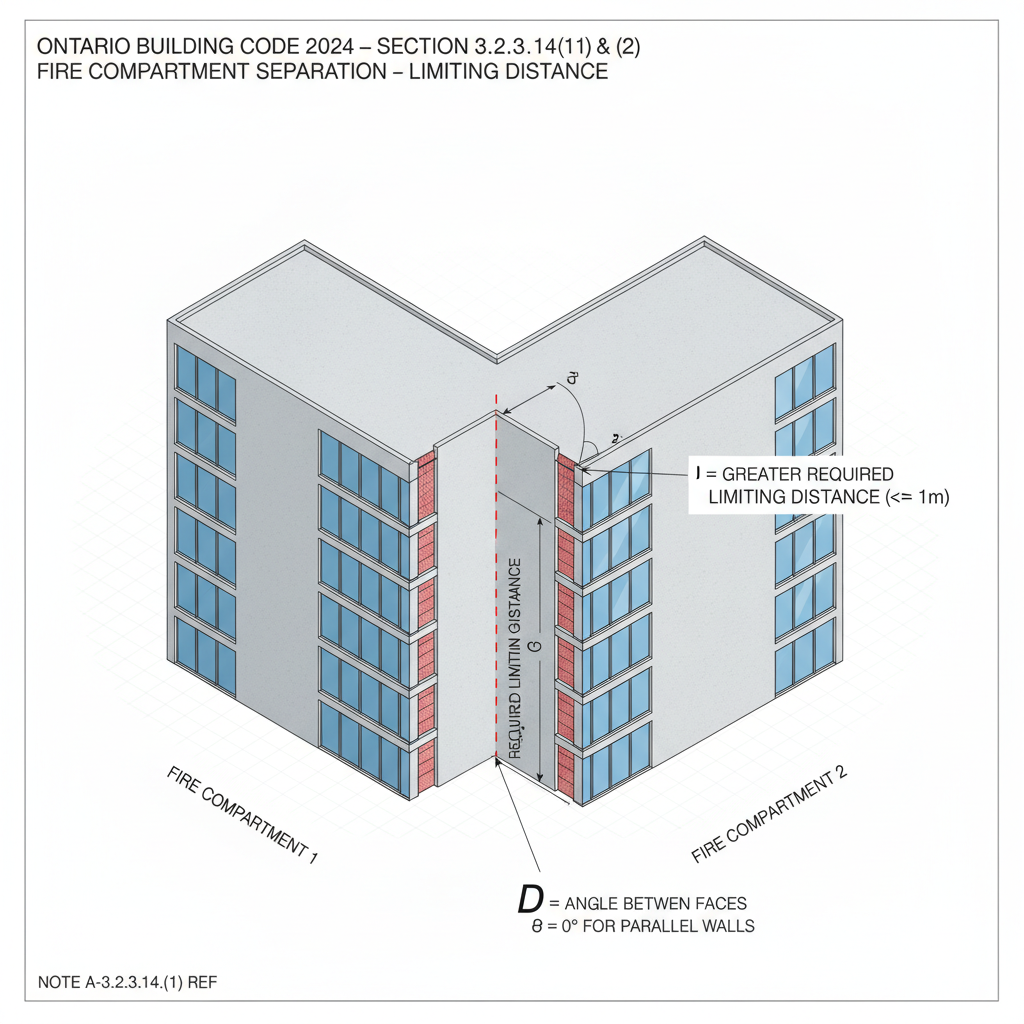
3.2.3.14. Fire Separation and Intersecting Building Faces
In accordance with the 2024 Building Code Compendium, determining the limiting distance for intersecting exposing building faces is a critical calculation for fire safety. The distance is calculated based on the angle (θ) of the intersecting planes. As empcontracting.ca Inc. your construction contractor in London, Ontario, we ensure that exterior walls within these calculated distances maintain a fire-resistance rating no less than the building's interior vertical fire separations.
Sprinkler Exceptions and Requirements
While certain unprotected opening rules may not apply to buildings sprinklered throughout, strict compliance is still required for unprotected openings on opposite sides of a firewall or areas not protected by an automatic sprinkler system.
3.2.3.15. Wall Hazards Near Adjoining Roofs
For buildings where a wall is exposed to a fire hazard from an adjoining, non-sprinklered roof, specific window and skylight clearances are mandatory. If an exposed wall contains windows within 3 storeys vertically or 5 m horizontally of the roof, the roof must not contain skylights within a 5 m radius of that wall to prevent vertical fire spread.
3.2.3.16. Protection of Soffits in Residential and Care Occupancies
Where common attic or roof spaces project beyond the exterior wall above multiple residential suites or Group B sleeping rooms, the soffits must be protected. This is vital for maintaining the building envelope's integrity during a fire event.
Approved Protection Materials
Protection must extend 1 200 mm on either side of any window or door opening. Approved materials include:
- Noncombustible material (min. 0.38 mm thick, melting point > 650°C)
- Plywood or Lumber (min. 11 mm thick)
- Strandboard or waferboard (min. 12.5 mm thick)
Professional Compliance and Exemptions
At empcontracting.ca Inc. your construction contractor in London, Ontario, we often utilize exemptions permitted by the OBC, such as the use of fire blocks in eave overhangs or the installation of specific sprinkler systems under Article 3.2.5.12, which can allow for the omission of certain soffit protection requirements.
Disclaimer: This content is generated from the Ontario Building Code for educational purposes. Always consult with a licensed professional engineer or your local building department before starting any construction project in London, Ontario.