OBC 2024 Fire Safety Guide: Voice Communication and Firefighting Access Standards
Sarah's Expert Insight
OBC Compliance Specialist
"For developers in London, Oakville, and Muskoka, navigating these fire safety mandates is essential to prevent costly retrofits and ensure project certification. At empcontracting.ca Inc. your construction contractor in London, Ontario, we emphasize that the 2024 updates regarding voice intelligibility and firefighting access dimensions are particularly critical in high-density multi-unit residential and commercial projects where safety and compliance are non-negotiable."
OBC 3.2.4: Advanced Fire Alarm and Voice Communication Systems
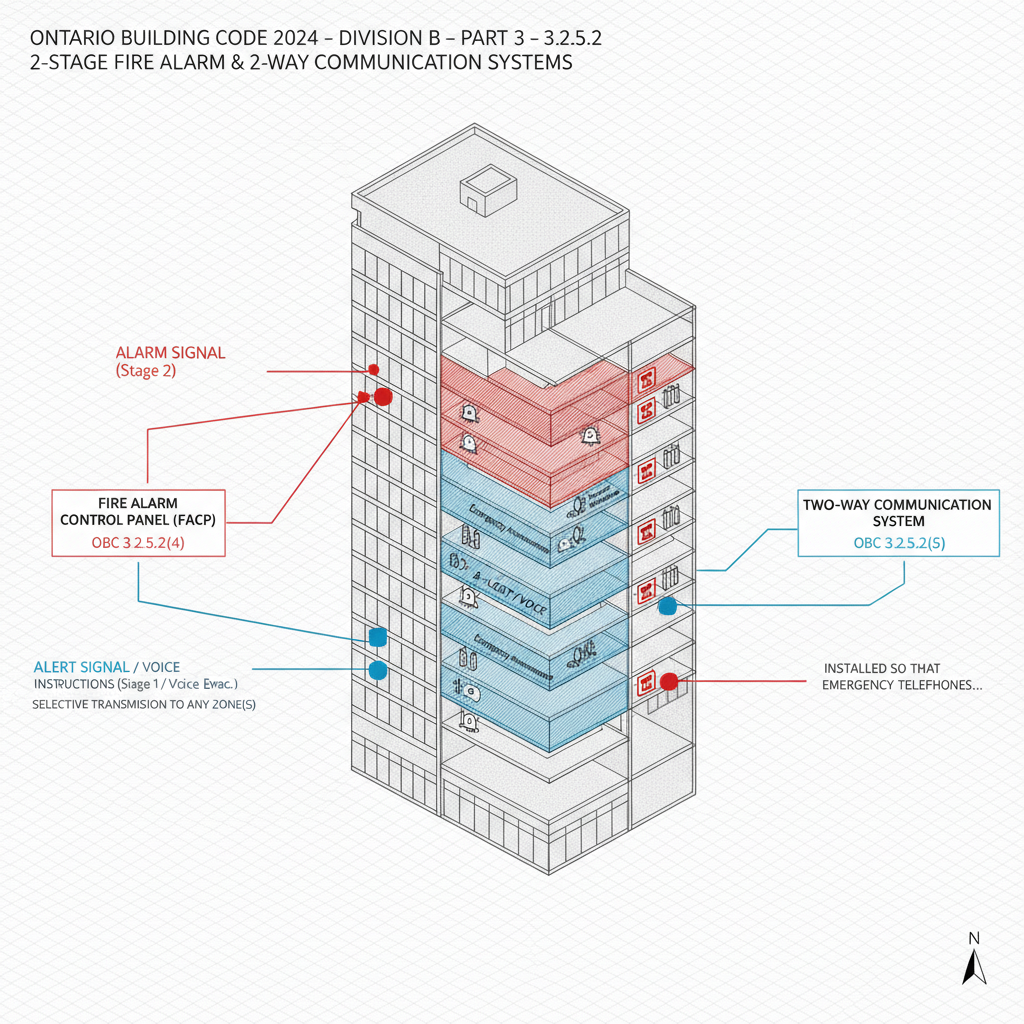
The 2024 Ontario Building Code establishes strict protocols for fire safety in large-scale developments. Under section 3.2.4.22, voice communication systems in a 2-stage fire alarm setup must allow for selective transmission to specific zones. This ensures that while one zone receives an alert signal, another can receive clear, intelligible voice instructions without interference.
High-Occupancy One-Way Communication Requirements
According to OBC 3.2.4.23, buildings with an occupant load exceeding 1,000 (excluding certain major occupancies like Group B or F Division 1) must be equipped with one-way voice communication systems. These systems must be audible in all parts of the building and may require pre-recorded messages if trained staff are not available to provide live instructions. As a leader in the field, empcontracting.ca Inc. your construction contractor in London, Ontario, prioritizes these life-safety features during the design-build phase.
OBC 3.2.5: Essential Provisions for Firefighting Access
Ensuring that emergency responders can effectively access a building is a cornerstone of the Ontario Building Code. Section 3.2.5.1 mandates that any non-sprinklered building with floor levels less than 25 m above grade must provide direct access for firefighting from the outdoors via windows or access panels.
Technical Specifications for Access Points
To comply with the latest regulations, access panels must meet the following criteria:
- Sill Height: No higher than 900 mm above the interior floor.
- Dimensions: Minimum 1,100 mm high.
- Width: 550 mm for standard buildings, or 750 mm for buildings involving dangerous goods.
- Functionality: Above-grade panels must be openable from both sides or utilize plain glass for easy entry.
Basement Access Requirements
Under OBC 3.2.5.2, any basement in a non-sprinklered building with a horizontal dimension exceeding 25 m must provide direct access from at least one street to facilitate emergency response operations.
Disclaimer: This content is generated from the Ontario Building Code for educational purposes. Always consult with a licensed professional engineer or your local building department before starting any construction project in London, Ontario.