Understanding 2024 Ontario Building Code Fire Access and Roof Requirements
Sarah's Expert Insight
OBC Compliance Specialist
"Navigating fire department access routes and roof egress is a pivotal step for large-scale projects in London and the Muskoka region to ensure both occupant safety and code compliance. As empcontracting.ca Inc. your construction contractor in London, Ontario, we ensure that every access route and roof hatch meets these precise 2024 standards to prevent project delays during the municipal inspection phase."
Compliance with OBC Fire Department Access Standards
Ensuring your building meets the 2024 Building Code Compendium requirements for fire access is essential for safety and legal compliance. Whether you are developing in London, Oakville, or Muskoka, adhering to these dimensions is critical for project approval.
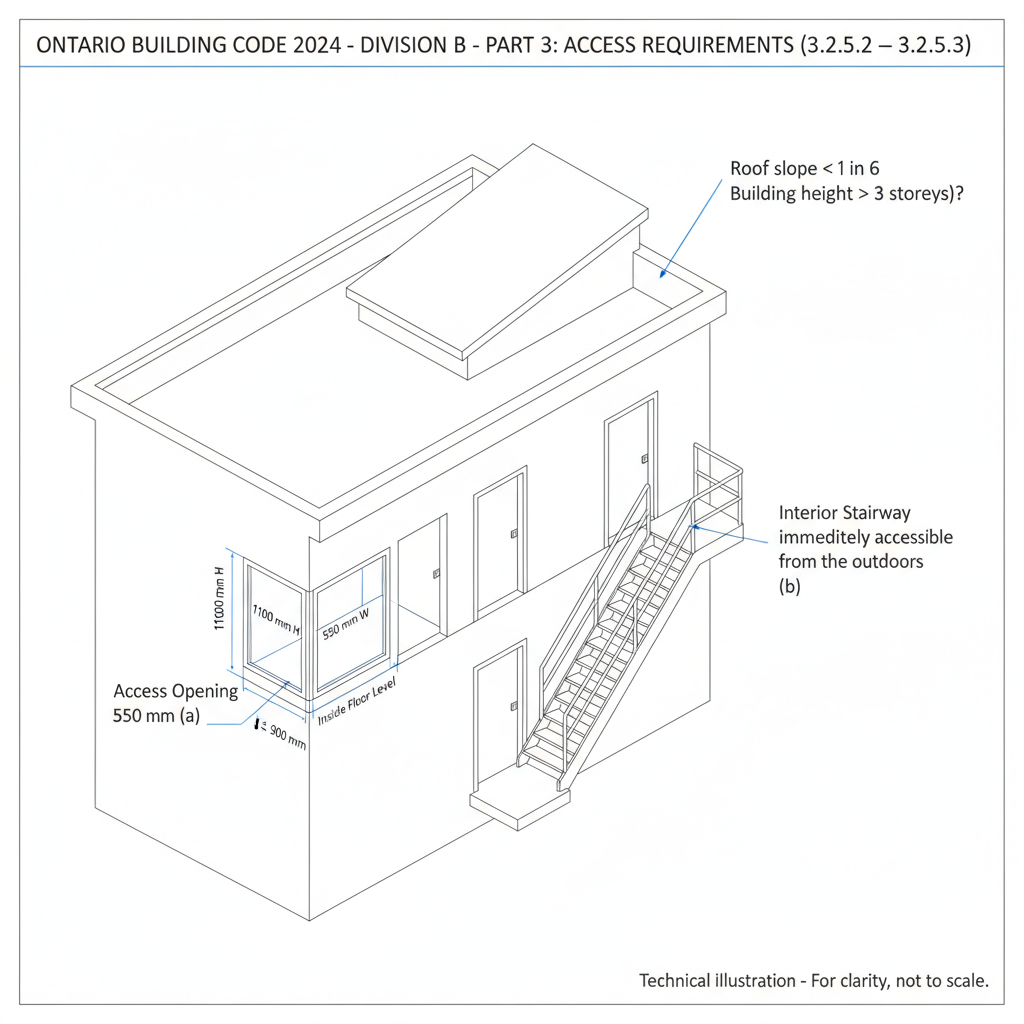
3.2.5.2. Firefighting Access Openings
Access required by the code can be provided through doors, windows, or other openings. These must be at least 1,100 mm high and 550 mm wide, with a sill height not exceeding 900 mm above the interior floor. Alternatively, an interior stairway accessible from the outdoors is permitted.
3.2.5.3. Roof Access Requirements
For buildings exceeding three storeys with a roof slope less than 1 in 4, direct access to all main roof areas from the floor below is mandatory. This can be achieved via:
- A dedicated stairway.
- A hatch measuring at least 550 mm by 900 mm equipped with a fixed ladder.
Additionally, obstructions like roof signs must maintain a clear passage of 900 mm wide by 1,800 mm high to allow for emergency personnel movement.
3.2.5.4. & 3.2.5.5. Fire Department Access Routes
Buildings over three storeys or 600 m² in area require specific fire department vehicle access routes. These routes must be positioned between 3 m and 15 m from the building face and principal entrance. For buildings without a fire department connection, the travel distance from a hydrant to the vehicle, plus the path to the building, must not exceed 90 m.
3.2.5.6. Access Route Design and Dimensions
Required access routes must maintain a clear width of at least 6 m to accommodate emergency vehicles. Professional planning by empcontracting.ca Inc. your construction contractor in London, Ontario, ensures these spatial requirements are integrated into your site plan from day one.
Disclaimer: This content is generated from the Ontario Building Code for educational purposes. Always consult with a licensed professional engineer or your local building department before starting any construction project in London, Ontario.