Ontario Building Code 3.2.5.8: Guide to Standpipe Systems and Fire Access Routes
Sarah's Expert Insight
OBC Compliance Specialist
"Compliance with standpipe and access route requirements is a critical milestone for multi-residential developments in London and Oakville, where density often triggers these safety mandates. At empcontracting.ca Inc., we emphasize that getting the site gradient and turnaround radii correct during the early design phase is vital to avoid costly redesigns and ensures your project meets the unique climatic demands of areas like Muskoka."
Understanding the fire safety requirements of the 2024 Ontario Building Code (OBC) is essential for any major development. Whether you are planning a commercial build or a multi-unit residential project, ensuring your site plan adheres to fire access and standpipe regulations is a legal necessity. For professional guidance, empcontracting.ca Inc. your construction contractor in London, Ontario, is here to navigate these complex regulations.
Fire Access Route Requirements
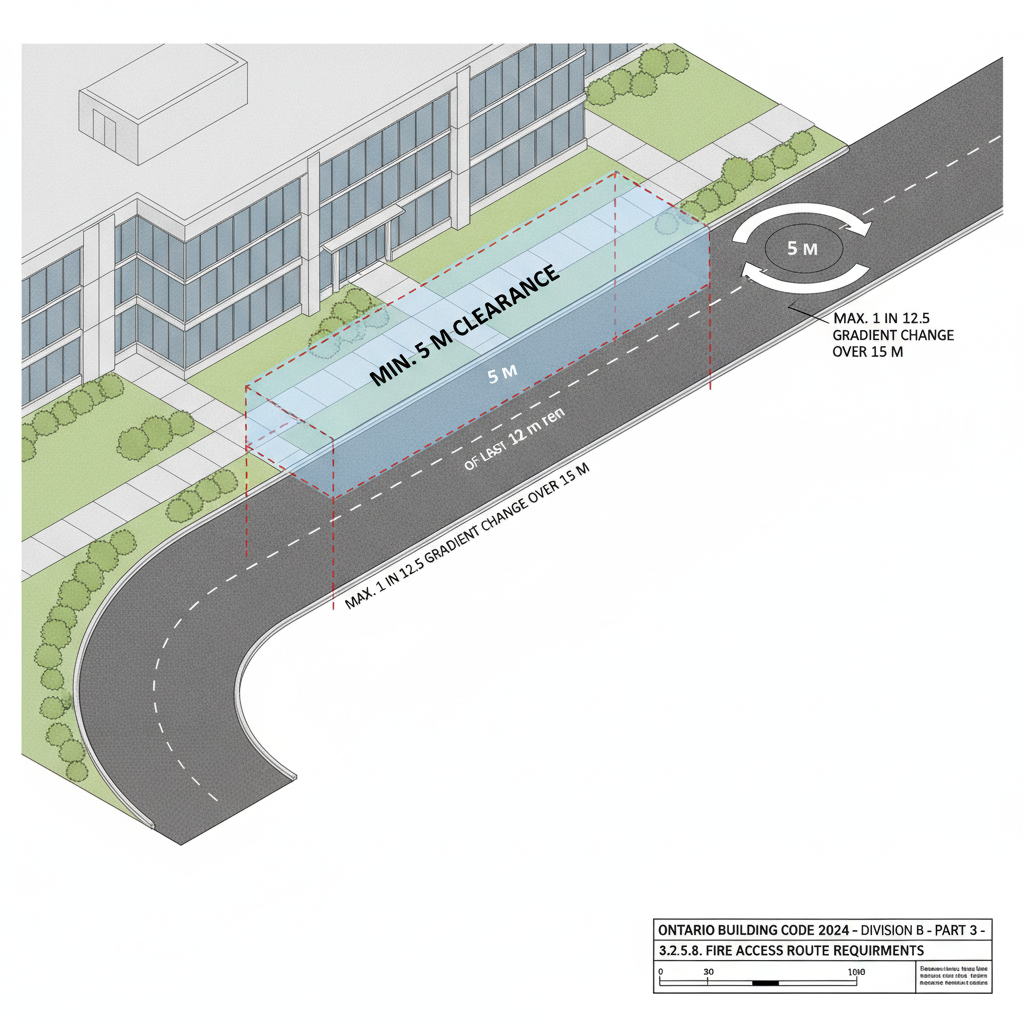
To ensure firefighting equipment can safely reach and operate at a building site, access routes must meet specific geometric and structural standards:
- Radius and Clearance: Access routes must have a centre line radius of at least 12 metres and an overhead clearance of at least 5 metres.
- Gradient and Load: Slopes cannot exceed a 1 in 12.5 gradient over 15 metres. The surface must be concrete, asphalt, or an equivalent material designed to support heavy firefighting vehicles in all Ontario weather conditions.
- Dead-Ends: Any dead-end access route longer than 90 metres must include an approved turnaround facility.
3.2.5.8. Standpipe System Requirements
When is a Standpipe System Mandatory?
According to OBC 3.2.5.8., a standpipe system is required if a building meets any of the following criteria:
- The building is more than 3 storeys in height.
- The height from grade to the top storey ceiling exceeds 14 metres.
- The building area exceeds specific thresholds based on occupancy (Group A, C, D, or F) and storey count, unless the building is fully sprinklered.
Occupancy and Area Thresholds (Table 3.2.5.8.)
For buildings not exceeding 14 metres, the requirement for a standpipe system depends on the total area. For example, a 3-storey Group C (Residential) building requires a standpipe if the area exceeds 1,000 m², whereas a 3-storey Group D (Office) building has a threshold of 2,000 m².
Exemptions to Standpipe Regulations
Residential (Group C) Exemptions
A standpipe system is not required in certain residential buildings up to 4 storeys high, provided they lack public corridors, have direct exterior access for each unit (no more than 1,500 mm from ground level), and meet specific fire separation requirements.
Storage Garages
Storage garages conforming to Article 3.2.2.92. do not require a standpipe system if the building height does not exceed 15 metres.
For expert implementation of these safety standards, trust empcontracting.ca Inc. your construction contractor in London, Ontario, to deliver compliant and high-quality results.
Disclaimer: This content is generated from the Ontario Building Code for educational purposes. Always consult with a licensed professional engineer or your local building department before starting any construction project in London, Ontario.