OBC Section 3.2.6: High Building Fire Safety and Smoke Control Standards in Ontario
Sarah's Expert Insight
OBC Compliance Specialist
"As high-rise residential demand increases in London and Oakville, strict adherence to SB-4 smoke control is the most critical hurdle for passing final inspections. At empcontracting.ca Inc. your construction contractor in London, Ontario, we emphasize that early coordination between mechanical engineers and fire safety consultants is essential to ensure corridor pressurization and stairwell venting meet these life-saving 2024 standards."
Understanding the complexities of the 2024 Ontario Building Code (OBC) is essential for any high-rise development. Section 3.2.6 specifically addresses the safety measures required for buildings exceeding certain height and occupancy thresholds to protect occupants and first responders from fire and smoke hazards.
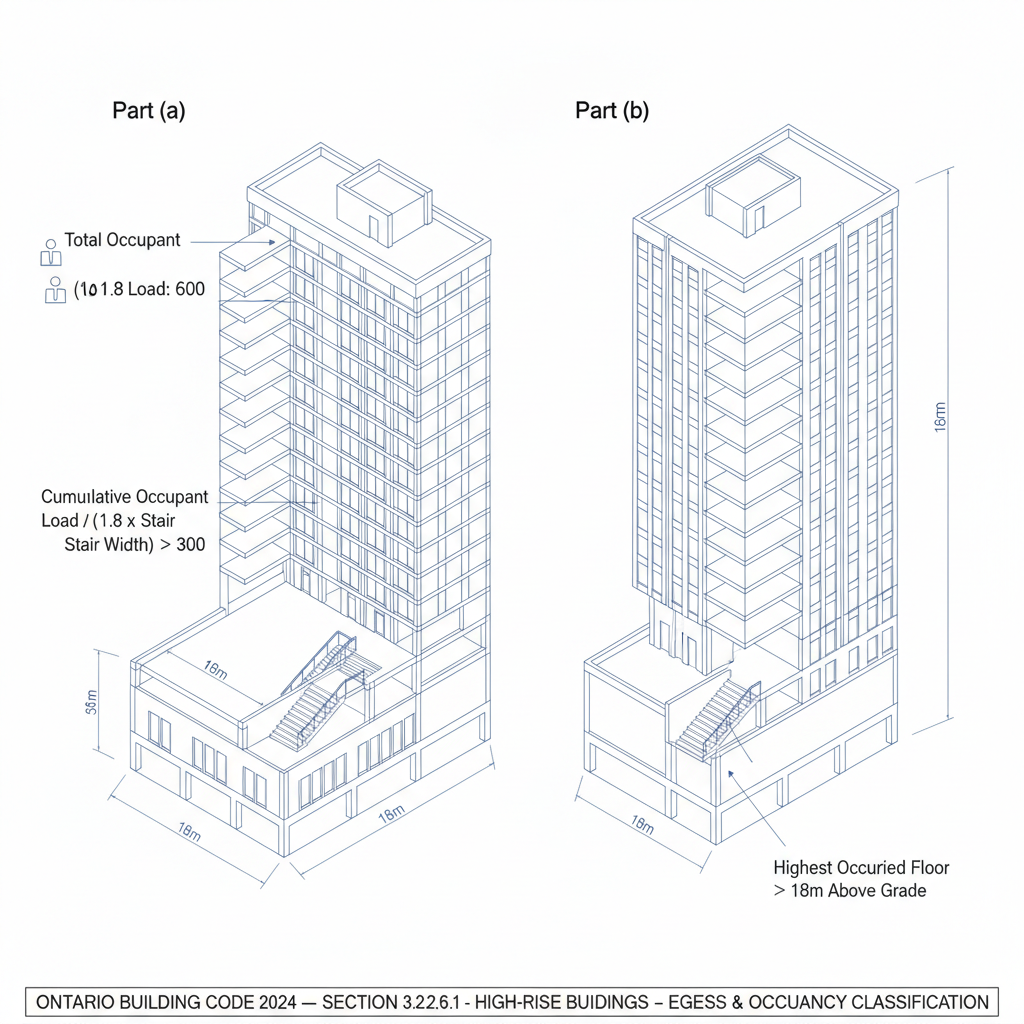
3.2.6.1. Defining High Buildings and Occupancy Thresholds
The requirements for high buildings are triggered by several factors, including height and occupancy type. According to the OBC, these measures apply to:
- Buildings 18 meters high or taller (measured from grade to the top storey floor level) with specific occupant load ratios.
- Group B major occupancies (care or detention) where the highest storey is more than 18 meters above grade.
- Floor areas above the third storey intended for Group B, Division 2 or 3 occupancies.
- Group C major occupancies (residential) and retirement homes exceeding the 18-meter height threshold.
3.2.6.2. Critical Measures for Smoke Movement Control
In the event of a fire, smoke is often a greater threat than the flames. As empcontracting.ca Inc. your construction contractor in London, Ontario, we strictly adhere to MMAH Supplementary Standard SB-4, 'Measures for Fire Safety in High Buildings.' Key requirements include:
Exit Stair Protection and Ventilation
Every building must be designed to limit contaminated air in exit stairs to no more than 1% by volume for at least two hours. Stairways serving storeys above the exit level must include specific outdoor vents (minimum 1.8 m²) that can be manually opened and remain open during an emergency.
Mechanical Systems and Corridor Pressurization
To prevent smoke migration, air-handling systems in Group C occupancies providing make-up air to public corridors must not shut down automatically. Maintaining corridor pressurization is a vital life-safety component that prevents smoke from entering escape routes.
3.2.6.3. Connected Buildings and Air Contamination
When high buildings are connected to other structures, designers must implement measures to prevent the transfer of contaminated air between them. This requires sophisticated planning of fire separations and mechanical dampers to ensure compartmentalization is maintained during a fire event.
Disclaimer: This content is generated from the Ontario Building Code for educational purposes. Always consult with a licensed professional engineer or your local building department before starting any construction project in London, Ontario.