OBC 2024 Requirements: Emergency Elevator Operation and Firefighter Access Standards
Sarah's Expert Insight
OBC Compliance Specialist
"These regulations are critical for the high-density residential growth we are seeing in London and Oakville, where vertical response times can literally save lives. At empcontracting.ca Inc., we focus on ensuring that even complex luxury builds in the Muskoka region adhere to these 1-minute travel and fire-separation standards to ensure long-term safety and code compliance."
Navigating the complexities of the 2024 Building Code Compendium is essential for large-scale developments. As empcontracting.ca Inc. your construction contractor in London, Ontario, we prioritize the integration of advanced life safety systems to ensure full compliance and occupant safety.
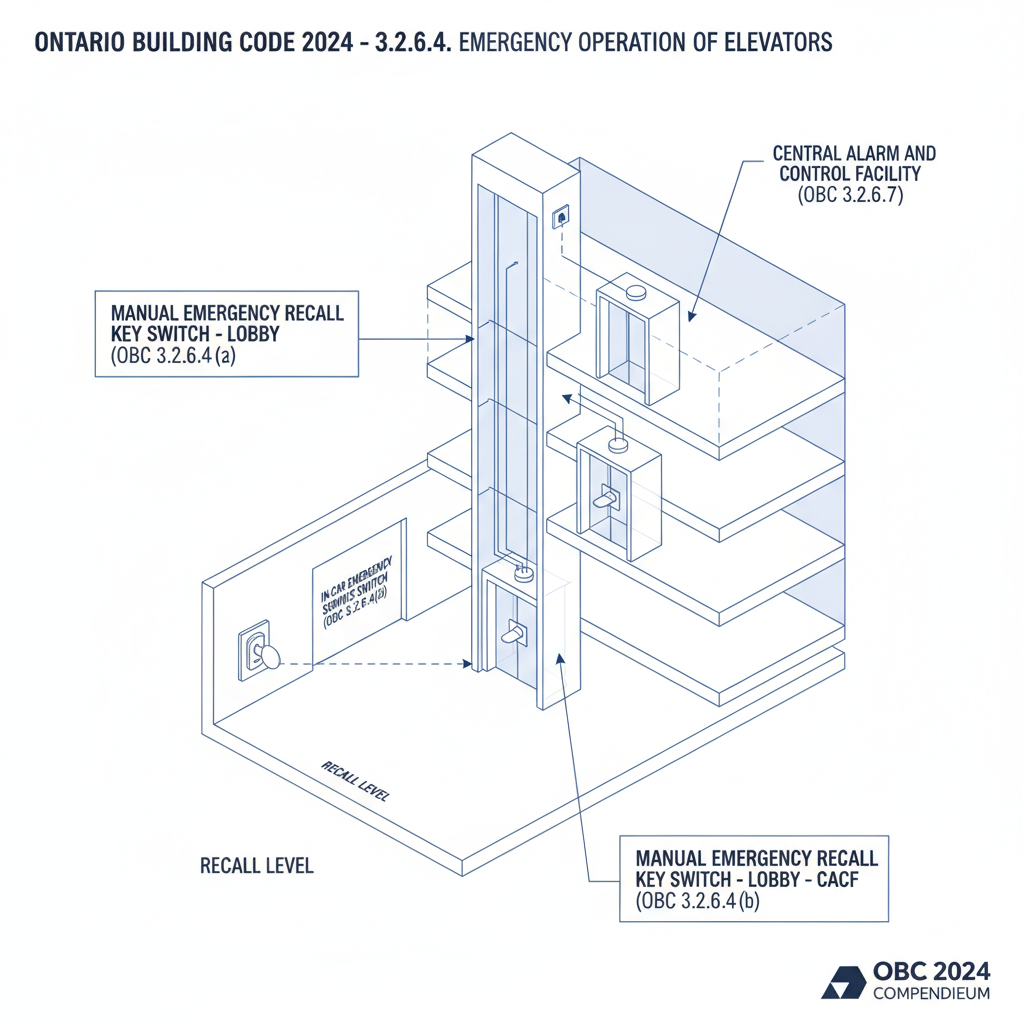
Section 3.2.6.4: Emergency Operation of Elevators
Article 3.2.6.4 mandates strict protocols for elevator recall systems. Manual emergency recall must be provided for all elevators serving storeys above the first floor. This system is operated via key-switches located in conspicuous lobby areas and the building's central alarm and control facility.
Automatic Recall and Smoke Detection
In buildings that are not equipped with sprinklers, the code requires automatic emergency recall. This feature must be actuated by smoke detectors in elevator lobbies or by the building's fire alarm system, ensuring that cars are brought to a safe landing immediately upon the detection of a fire hazard.
Section 3.2.6.5: Dedicated Elevators for Firefighters
The Ontario Building Code requires at least one elevator to be designated specifically for firefighter use in high-rise structures. These elevators must meet rigorous performance and structural standards to remain functional during an emergency.
Technical and Safety Specifications
- Performance: Must be capable of carrying a 900 kg load to the top floor within one minute.
- Platform Size: A minimum usable area of 2.2 square meters is required.
- Fire Protection: The elevator shaft openings must maintain electrical and mechanical continuity for at least one hour under fire exposure. Protection is typically achieved via fire-rated vestibules (45-minute rating) or corridors (1-hour rating).
Connectivity and Access
The firefighter elevator must provide access to every floor above grade served by the elevator system. If a change of elevator is necessary, the design must ensure that no more than one transfer is required to reach any floor from the primary firefighter entrance.
Disclaimer: This content is generated from the Ontario Building Code for educational purposes. Always consult with a licensed professional engineer or your local building department before starting any construction project in London, Ontario.