Ontario Building Code 2024: Fire Safety Requirements for Elevators and Control Facilities
Sarah's Expert Insight
OBC Compliance Specialist
"As a senior consultant at empcontracting.ca Inc. your construction contractor in London, Ontario, I find that the integration of the Central Alarm and Control Facility is often the most complex aspect of fire safety in Oakville and London high-rises. Ensuring that elevator conductors meet the 1-hour fire-resistive rating under CAN/ULC-S139 is a non-negotiable safety standard that requires precise coordination between electrical and structural teams during the early phases of construction."
Navigating the complexities of the 2024 Ontario Building Code (OBC) is essential for ensuring compliance and safety in high-density developments. At empcontracting.ca Inc. your construction contractor in London, Ontario, we specialize in the technical execution of Part 3 requirements for large-scale buildings.
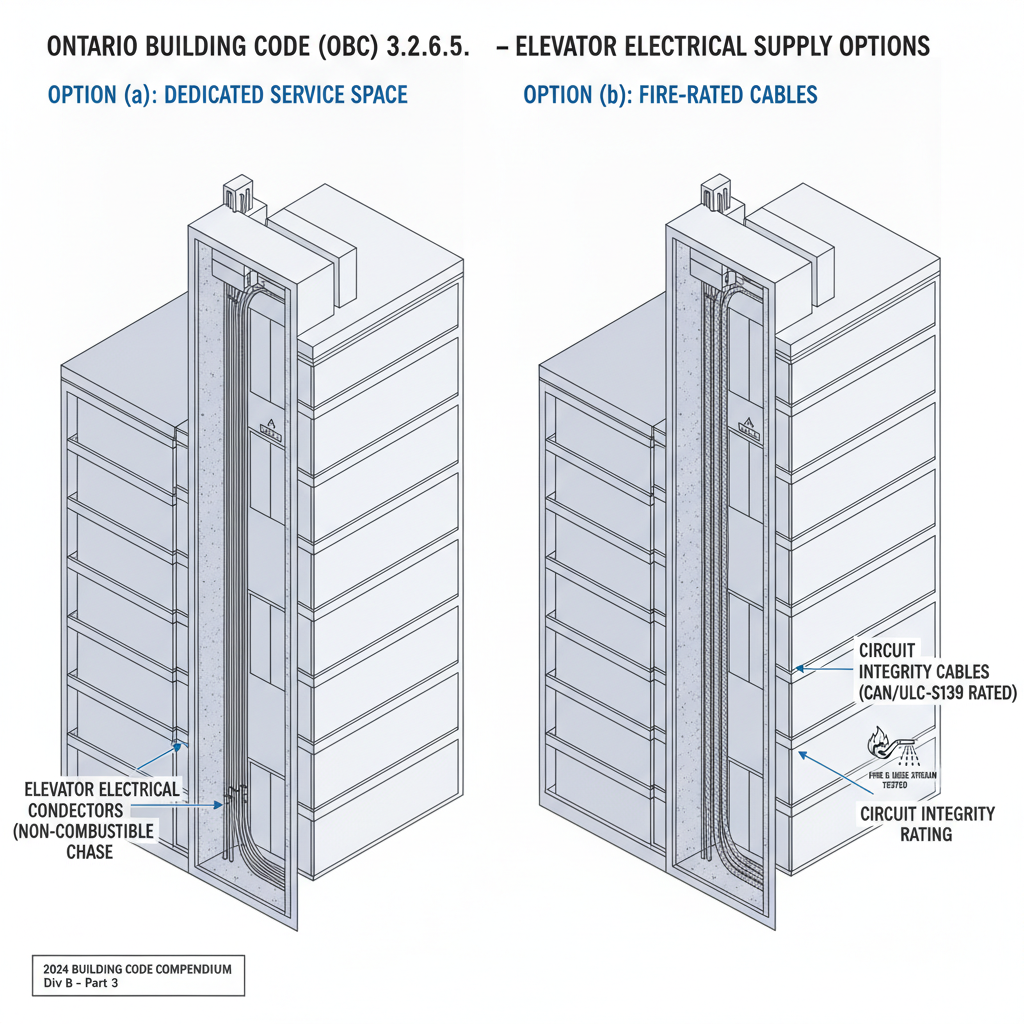
3.2.6.5. Fire Integrity for Elevator Electrical Conductors
The OBC mandates strict protection for the electrical systems powering elevators. Conductors must either be installed in dedicated service spaces that contain no other combustible materials or conform to CAN/ULC-S139 standards. This ensures a circuit integrity rating of at least 1 hour, providing vital operational time during a fire emergency.
3.2.6.6. Smoke Venting and Firefighting Access
Effective smoke management is critical for firefighter intervention. The code specifies several methods for venting floor areas:
Methods of Venting
- Windows or wall panels
- Smoke shafts
- Building exhaust systems (with specific limitations)
Regulatory Restrictions
Fixed glass windows are prohibited for venting if breakage could endanger pedestrians below. Furthermore, elevator hoistways must never be used as a venting path. In buildings that are not sprinklered, the building exhaust system cannot be utilized for venting floor areas, requiring alternative design solutions.
3.2.6.7. Central Alarm and Control Facility (CACF)
A Central Alarm and Control Facility is a mandatory requirement for high-rise structures. It must be located on the storey containing the primary firefighter entrance and designed to function effectively despite background emergency noise.
Core Functionality of the CACF
The facility must provide centralized control over:
- Voice Communication: Capability to broadcast to individual floors, stairwells, or the entire building.
- Visual Indicators: Real-time status of elevator emergency recall, sprinkler waterflow signals, and standpipe supervisory signals.
- Manual Overrides: Means to manually actuate or silence alarm signals and release hold-open devices on vestibule doors.
- Communication: Two-way communication with every elevator car and direct links to the fire department.
Disclaimer: This content is generated from the Ontario Building Code for educational purposes. Always consult with a licensed professional engineer or your local building department before starting any construction project in London, Ontario.