Ontario Building Code 2024: Fire Safety for Emergency Power and Mezzanine Design
Sarah's Expert Insight
OBC Compliance Specialist
"The 2-hour fire-resistance requirement for emergency power conductors is a critical compliance hurdle that can significantly impact the budget and layout of commercial projects in London and Oakville. By leveraging empcontracting.ca Inc. your construction contractor in London, Ontario, we help developers proactively integrate these fire separations and mezzanine exceptions into the early design phase, preventing costly delays during final inspections in regions like Muskoka and beyond."
Navigating the complexities of the 2024 Building Code Compendium is essential for any high-stakes build. At empcontracting.ca Inc. your construction contractor in London, Ontario, we ensure your project meets the rigorous life-safety standards required for modern infrastructure.
3.2.7.10. Protection of Electrical Conductors for Emergency Systems
The integrity of emergency power systems is paramount during a fire event. The OBC mandates specific protection levels for electrical conductors to ensure critical systems remain operational.
Fire Separation and Service Space Requirements
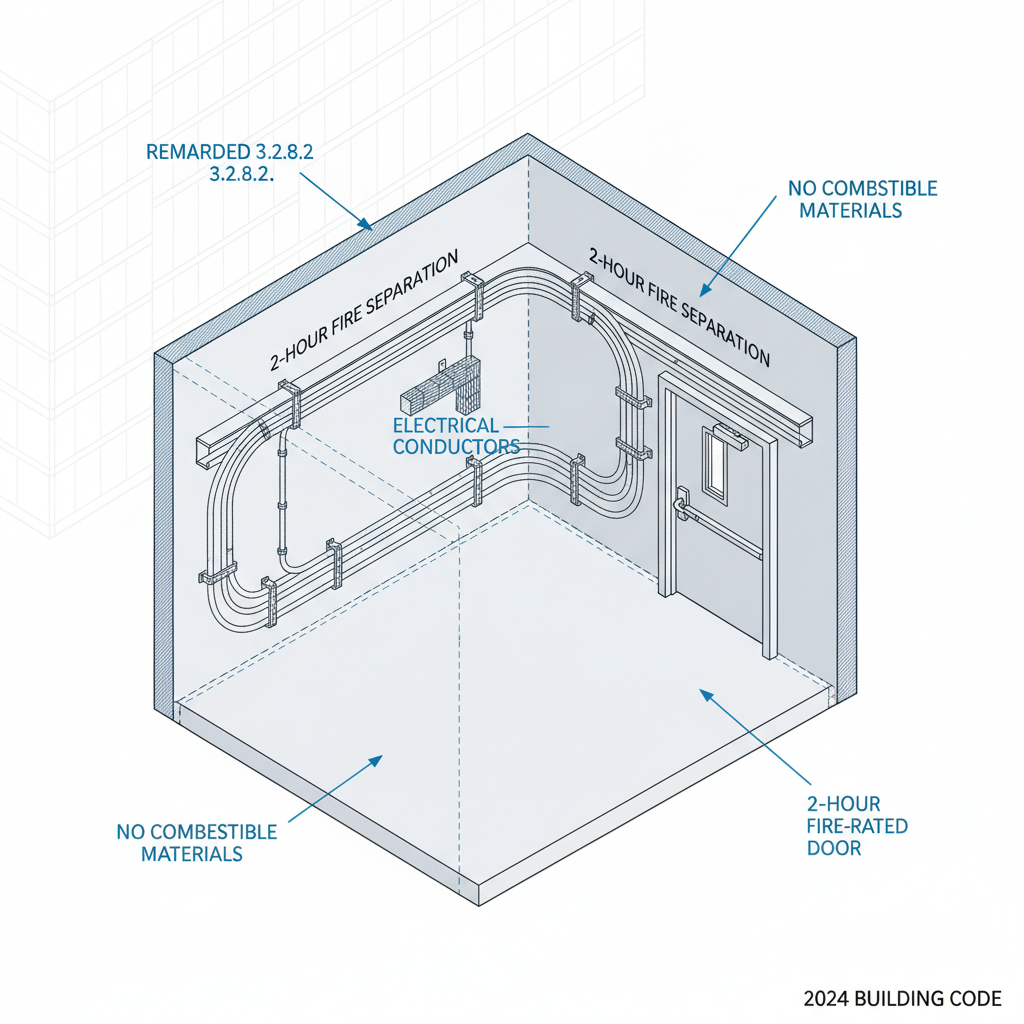
Electrical conductors from the emergency power source must be located within a service space separated from the building by a fire separation with a fire-resistance rating of at least 2 hours. Crucially, these service spaces must not contain any combustible materials other than the electrical conductors being protected.
Emergency Lighting and Distribution Panels
- Emergency Lighting: Conductors leading from distribution panels to emergency lighting on different storeys must be protected in accordance with strict 2-hour fire-resistance standards.
- Service Rooms: Distribution panels serving lighting on other storeys must be installed in a dedicated service room with at least a 1-hour fire-resistance rating.
- Exceptions: Branch circuits within a single storey often do not require the same level of fire protection as the main distribution lines, allowing for design flexibility within individual floor areas.
3.2.8. Mezzanines and Openings Through Floor Assemblies
Properly managing openings through floor assemblies is critical for preventing the vertical spread of fire and smoke throughout a structure.
3.2.8.1. General Application
Most mezzanines and floor areas that do not terminate at an exterior wall or firewall must terminate at a vertical fire separation. This separation must have a fire-resistance rating equal to the floor assembly itself, or the space must meet specific protection requirements outlined in Articles 3.2.8.3. to 3.2.8.8.
3.2.8.2. Exceptions for Specific Occupancies
Certain exceptions apply where a mezzanine does not require special fire protection, specifically for Group A, Division 1 major occupancies, and Group A, Division 3 major occupancies in buildings no more than two storeys in height. However, sleeping rooms in Group B, Division 2 occupancies are strictly prohibited from being part of an interconnected floor space.
Disclaimer: This content is generated from the Ontario Building Code for educational purposes. Always consult with a licensed professional engineer or your local building department before starting any construction project in London, Ontario.