Navigating OBC 3.2.8: Interconnected Floor Spaces and Fire Safety Requirements in Ontario
Sarah's Expert Insight
OBC Compliance Specialist
"Navigating the complexities of interconnected floor spaces is vital for commercial developments in London and Oakville, where open-concept designs must be balanced with strict fire separation and sprinkler mandates. At empcontracting.ca Inc. your construction contractor in London, Ontario, we find that early coordination of NFPA 13 sprinkler layouts and vestibule smoke control is the key to passing building inspections in high-density areas like Muskoka's growing resort sectors."
Understanding OBC Section 3.2.8.2: Exceptions for Interconnected Floor Spaces
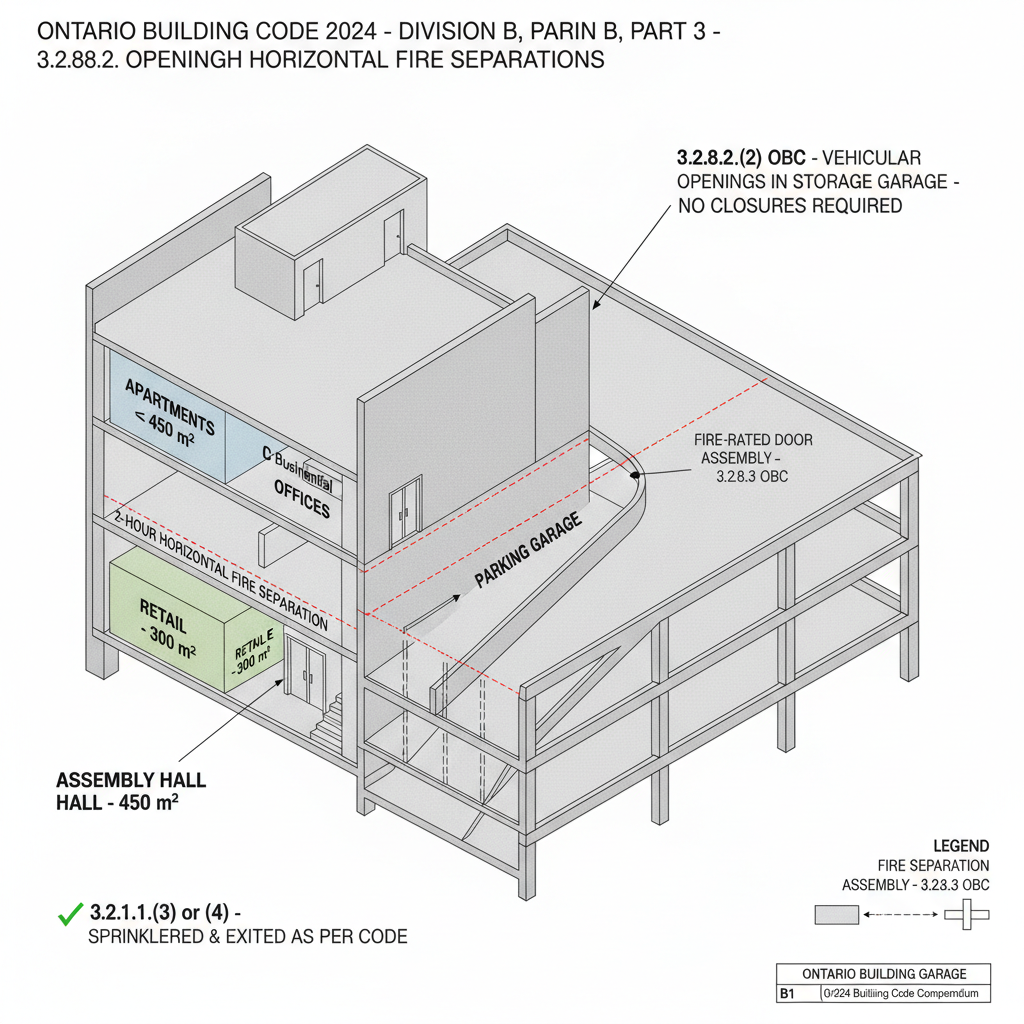
According to the 2024 Building Code Compendium, specific exemptions apply to interconnected floor spaces depending on occupancy and size. For instance, Group A, C, D, E, or F major occupancies may qualify if they are 500 m² or less and meet specific safety sentences. At empcontracting.ca Inc. your construction contractor in London, Ontario, we prioritize these nuances during the design-build phase to ensure full compliance.
Specific Exemptions for Ramps and Manufacturing
Openings for vehicular ramps in storage garages generally do not require closures if they conform to horizontal fire separation standards. Furthermore, if a closure would disrupt a continuous manufacturing process, it may be omitted provided hazardous offsets are implemented. Interconnected spaces in Group B, Division 1 occupancies are also exempt from certain articles if they do not span more than two adjacent storeys.
Escalators and Inclined Moving Walks
Openings for escalators and moving walks are permitted without conforming to Articles 3.2.8.3. to 3.2.8.8. under strict conditions: the opening must not exceed 10 m², the building must be fully sprinklered, and draft stops must be installed per NFPA 13 standards.
Section 3.2.8.3: Mandatory Sprinkler Systems
Any building containing an interconnected floor space must be sprinklered throughout. empcontracting.ca Inc. your construction contractor in London, Ontario ensures that closely spaced sprinklers and associated draft stops are correctly installed around floor openings to satisfy NFPA 13 requirements and municipal inspections.
Section 3.2.8.4: Vestibule and Exit Protection
Exit openings into interconnected floor spaces must be protected by vestibules. These vestibules require doorways at least 1.8 m apart and must be designed to limit smoke passage into exit stair shafts, maintaining air quality based on January design temperatures for the region.
Disclaimer: This content is generated from the Ontario Building Code for educational purposes. Always consult with a licensed professional engineer or your local building department before starting any construction project in London, Ontario.