OBC 2024 Guide: Interconnected Floor Spaces & Integrated Fire Safety Systems in Ontario
Sarah's Expert Insight
OBC Compliance Specialist
"For modern commercial developments in London and luxury builds in Oakville or Muskoka, the integration of CAN/ULC-S1001 testing is a critical milestone that cannot be overlooked. At empcontracting.ca Inc. your construction contractor in London, Ontario, we ensure that mechanical exhaust rates and draft stop depths are calculated early in the design phase to avoid costly retrofits during the final fire safety commissioning."
Understanding Interconnected Floor Space Regulations
The 2024 Building Code Compendium establishes rigorous standards for buildings with interconnected floor spaces to ensure occupant safety and fire containment. When working with empcontracting.ca Inc. your construction contractor in London, Ontario, we prioritize these life safety requirements to ensure your project remains compliant and secure.
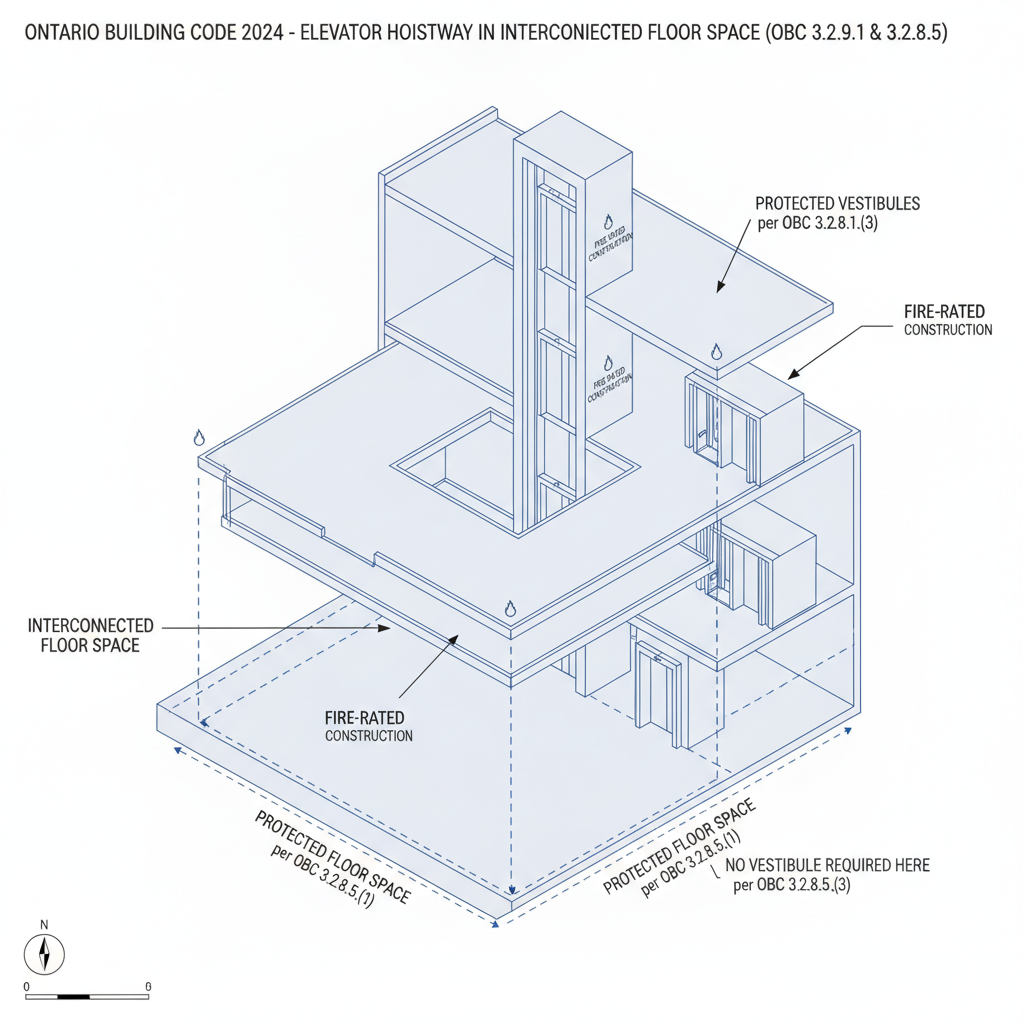
3.2.8.5. Protected Floor Space & Exit Strategies
Under OBC 3.2.8.5., any protected floor space must be separated from interconnected areas by a fire separation with a rating equivalent to the floor assembly. Crucially, the design must ensure that occupants can reach an exit without needing to re-enter the interconnected floor space, utilizing vestibules that conform to Article 3.2.8.4.(1).
3.2.8.6. and 3.2.8.7. Draft Stops and Mechanical Exhaust Systems
To control the movement of smoke and heat, the code mandates the installation of draft stops at least 500 mm deep at every floor level within an interconnected space. Furthermore, a mechanical exhaust system is required to provide 4 air changes per hour, manually activated by a switch located near the firefighter access entrance and fire alarm annunciator.
3.2.8.8. Managing Combustible Content Limits
For high-ceiling areas (exceeding 8 m), the OBC limits combustible contents to 16 g per cubic metre of volume. This requires careful material selection during the design phase to prevent rapid fire spread in large, open volumes.
3.2.9.1. Integrated Fire Protection Systems Testing
The 2024 code reinforces the necessity of the CAN/ULC-S1001 standard. This requires that all integrated fire protection and life safety systems be tested as a single, cohesive unit. This ensures that in the event of an emergency, every component from alarms to exhaust fans functions in perfect synchronization.
Disclaimer: This content is generated from the Ontario Building Code for educational purposes. Always consult with a licensed professional engineer or your local building department before starting any construction project in London, Ontario.