Ontario Building Code Section 3.3.1: Fire Separation and Safety Standards for London Construction
Sarah's Expert Insight
OBC Compliance Specialist
"Mastering fire separation and egress requirements is vital for multi-unit developments in London and high-end commercial builds in Oakville and Muskoka. At empcontracting.ca Inc. your construction contractor in London, Ontario, we emphasize that early identification of occupant loads on rooftop terraces can prevent costly structural changes by ensuring the required dual exits are integrated from day one."
Understanding the safety requirements within floor areas is essential for compliant commercial and residential development in Ontario. As empcontracting.ca Inc. your construction contractor in London, Ontario, we ensure that every build meets the rigorous standards set by the 2024 Building Code Compendium.
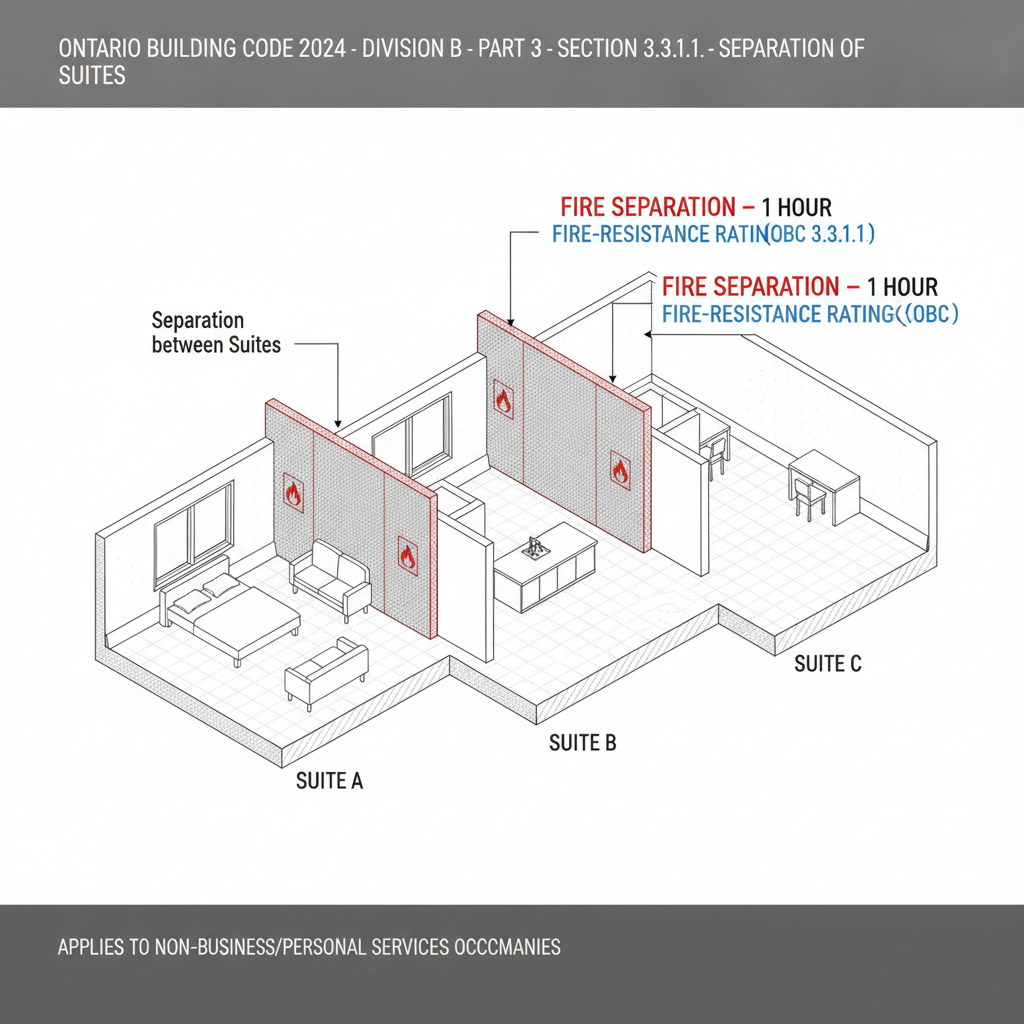
3.3.1.1. Separation of Suites
In most occupancies other than business and personal services, suites must be separated from one another by a fire separation with a fire-resistance rating of at least 1 hour. However, there are specific conditions where this can be modified:
Fire-Resistance Rating Reductions
The rating may be reduced to 45 minutes if the floor assembly above or below the area is permitted to have a rating of less than 1 hour under Subsection 3.2.2. of the OBC.
Exemptions for Sprinklered Buildings
For buildings equipped with a full sprinkler system, fire separations between suites are not required for business and personal services, fast food vending operations (without seating), or mercantile occupancies, provided they are served by public corridors conforming to Clause 3.3.1.4.(4)(b).
3.3.1.2. Hazardous Substances and Equipment
The storage and handling of hazardous materials must strictly follow the Fire Code or the National Fire Code of Canada. Additionally, specialized ventilation for cooking equipment producing grease-laden vapours is required for all non-dwelling units to prevent fire hazards.
Fuel-Fired Appliances
It is strictly prohibited to install fuel-fired appliances in any corridor that serves as an access to exit, ensuring clear and safe passage during emergencies.
3.3.1.3. Means of Egress for Floor Areas and Roofs
Safety extends beyond the interior floor space. Egress requirements apply to:
- Podiums, terraces, and platforms.
- Occupied roof spaces.
- Any roof or terrace intended for an occupant load of more than 60 people must be served by at least two separate means of egress.
By partnering with empcontracting.ca Inc. your construction contractor in London, Ontario, you guarantee that these technical egress and fire safety standards are integrated into your project's design and execution phases.
Disclaimer: This content is generated from the Ontario Building Code for educational purposes. Always consult with a licensed professional engineer or your local building department before starting any construction project in London, Ontario.