OBC 2024 Guide: Egress Doorways and Public Corridor Requirements for Ontario Construction
Sarah's Expert Insight
OBC Compliance Specialist
"Navigating the nuances of OBC 3.3.1.4 and 3.3.1.5 is critical for London and Oakville developers to avoid costly redesigns during the framing and fire-stopping phases. At empcontracting.ca Inc. your construction contractor in London, Ontario, we ensure that every suite and public corridor is optimized for both safety and code-compliance, particularly when leveraging sprinkler exemptions in Muskoka-area commercial builds."
Navigating the 2024 Building Code Compendium is essential for ensuring the safety and legal compliance of any commercial or multi-unit residential project. At empcontracting.ca Inc. your construction contractor in London, Ontario, we prioritize understanding these specific egress and fire separation standards to keep your project on track.
Section 3.3.1.4: Public Corridor Separations and Fire Ratings
Public corridors serve as vital paths of travel and must be protected from the remainder of the storey. According to OBC 3.3.1.4, a fire separation is generally required to have a fire-resistance rating of at least 45 minutes.
Impact of Sprinkler Systems on Fire Separations
The code provides flexibility for modern builds. If a storey is equipped with a full sprinkler system, a fire-resistance rating may not be required for the separation between a public corridor and the rest of the storey, provided the corridor does not serve care, detention, or residential occupancies. This is a critical consideration for cost-effective design in commercial spaces.
Section 3.3.1.5: Requirements for Egress Doorways
For rooms and suites (excluding individual dwelling units), the Ontario Building Code mandates at least two egress doorways under specific conditions to ensure occupant safety in the event of a fire. These conditions include:
- Suites intended for an occupant load of more than 60 people.
- High-hazard industrial occupancies or hazardous rooms larger than 15 m².
- Situations where the travel distance to a single exit exceeds safety limits.
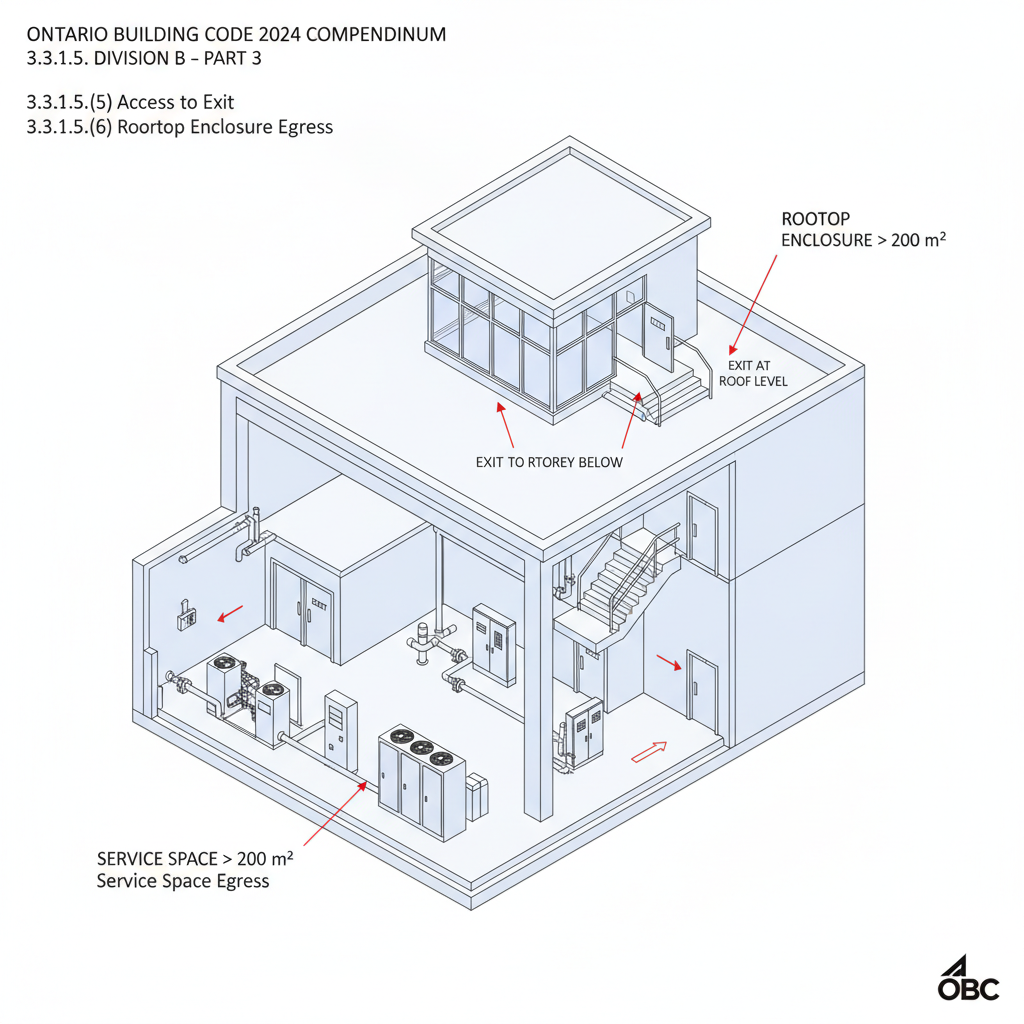
Rooftop Enclosures and Service Spaces
Specialized areas such as rooftop enclosures and service spaces have unique egress needs. Any rooftop enclosure exceeding 200 m² must be provided with at least two means of egress, ensuring personnel servicing equipment have clear access to exit either at the roof level or the storey immediately below.
Ensuring Compliant Suite Access
Each suite within a floor area containing multiple units must provide access to an exterior exit doorway, a public corridor, or an exterior passageway. In most configurations, once an occupant reaches a public corridor, they must be able to travel in opposite directions to reach two separate exits, providing a fail-safe during emergencies.
Disclaimer: This content is generated from the Ontario Building Code for educational purposes. Always consult with a licensed professional engineer or your local building department before starting any construction project in London, Ontario.