Ontario Building Code Section 3.3.1.7: Barrier-Free Protection and Egress Standards for London Construction
Sarah's Expert Insight
OBC Compliance Specialist
"Understanding the nuances of barrier-free protection—specifically the trade-offs between fire-rated zoning and sprinkler exemptions—is critical for commercial hospitality projects in London and Muskoka. At empcontracting.ca Inc., we frequently advise clients that while sprinklers waive many zoning requirements, the specific balcony dimensions for residential barrier-free suites remain a vital compliance check to avoid delays during final inspections."
Navigating the 2024 Ontario Building Code (OBC) requires specialized knowledge, particularly regarding occupant safety in hotel assembly spaces and barrier-free path protection. As the senior consultant at empcontracting.ca Inc. your construction contractor in London, Ontario, I have synthesized the essential requirements of Section 3.3.1.7 and 3.3.1.6 for your next project.
Assembly Occupancy and Hotel Egress (OBC 3.3.1.7)
Doorway Requirements for Large Occupant Loads
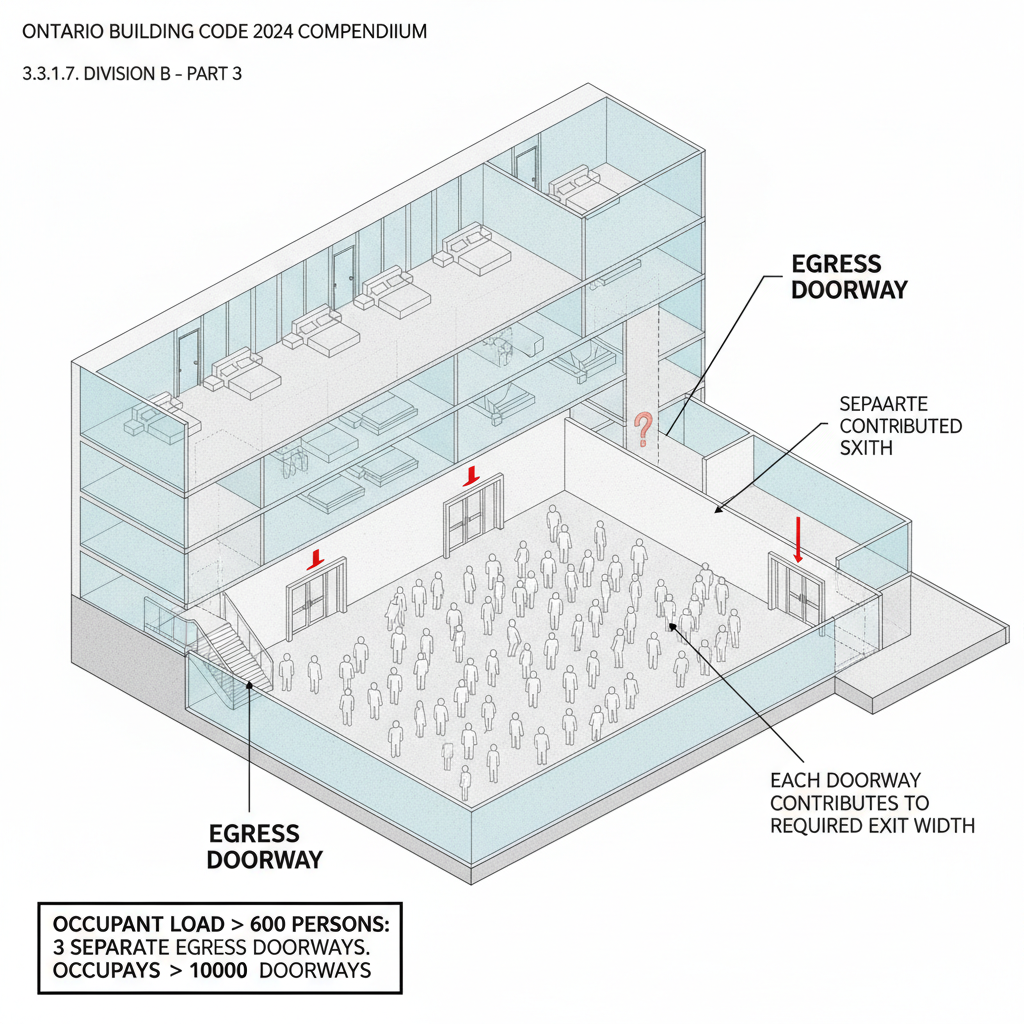
For hotels in high-density areas like London, Oakville, or Muskoka, any room serving as an assembly occupancy must meet strict egress doorway counts to ensure safe evacuation. The requirements are as follows:
- More than 600 persons: Minimum of three separate egress doorways.
- More than 1,000 persons: Minimum of four separate egress doorways.
Furthermore, each doorway must contribute to the required exit width proportionally (one-third for three doors; one-fourth for four doors), ensuring balanced traffic flow during an emergency.
Travel Distances and Safety (OBC 3.3.1.6)
The travel distance from any point within a room or suite to the nearest egress doorway is strictly regulated. If multiple doorways are required, they must be positioned so that travel distances do not exceed the limits established in Part 3 of the OBC, ensuring that no occupant is too far from a safe exit point.
Protection for Barrier-Free Paths of Travel
Elevator and Fire Zone Requirements
Every floor area above or below the first storey featuring a barrier-free path of travel must be protected. This is typically achieved through:
- Fire-Protected Elevators: Elevators must conform to specific fire and smoke movement protection standards.
- Zoned Fire Separations: Dividing floor areas into at least two zones with fire-resistance ratings (typically 1 hour). This allows persons with physical disabilities to find refuge in a protected zone while awaiting assistance or moving toward an exit.
Sprinkler Exemptions and Balconies
In many modern developments handled by empcontracting.ca Inc. your construction contractor in London, Ontario, these zoning requirements are waived if the building is fully sprinklered. Additionally, for residential occupancies, providing specific barrier-free balconies can also satisfy these safety requirements, provided they meet depth and area minimums (1.5 m deep and 0.5 square meters per occupant).
Disclaimer: This content is generated from the Ontario Building Code for educational purposes. Always consult with a licensed professional engineer or your local building department before starting any construction project in London, Ontario.