Ontario Building Code 3.3.2: Fire Separations & Fixed Seating Standards for Assembly Buildings
Sarah's Expert Insight
OBC Compliance Specialist
"Navigating fire-resistance ratings for assembly spaces requires precise planning to balance safety with functional design, especially in institutional projects across London, Oakville, and Muskoka. At empcontracting.ca Inc. your construction contractor in London, Ontario, we ensure that every fire separation and seating layout complies with the 2024 OBC to streamline your occupancy permits and enhance user safety."
Understanding the complexities of the 2024 Ontario Building Code (OBC) is essential for safety and compliance in large-scale assembly projects. At empcontracting.ca Inc. your construction contractor in London, Ontario, we prioritize these standards to ensure every project meets the rigorous fire safety and accessibility requirements set out in Section 3.3.2.
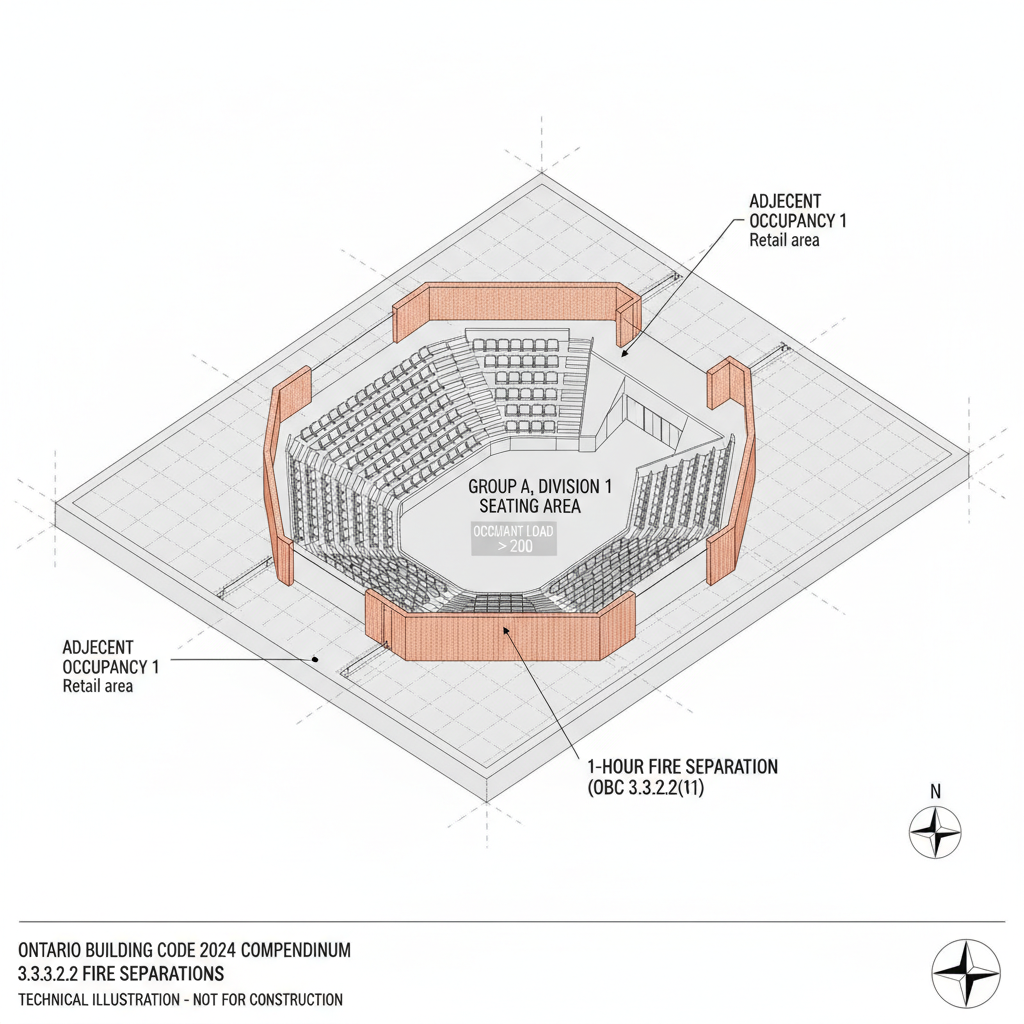
3.3.2.2. Fire Separations in Assembly Occupancies
Fire separations are critical in protecting occupants in high-density areas. For Group A, Division 1 occupancies with an occupant load exceeding 200, a fire separation with a fire-resistance rating of at least 1 hour is generally required. However, exceptions exist where ratings can be reduced to 45 minutes if specific floor assembly conditions under Subsection 3.2.2. are met.
Hazardous Classrooms and School Safety
Educational facilities have specialized requirements for fire safety. Under the OBC, hazardous classrooms in elementary or secondary schools must be separated from the rest of the building:
- General Hazardous Classrooms: 1-hour rating (non-sprinklered) or 30-minute rating (sprinklered).
- Auto Repair Shops: 2-hour rating (non-sprinklered) or 1-hour rating (sprinklered).
- Spray Painting Operations: Require up to a 2-hour fire separation, depending on the configuration of the spray area.
3.3.2.4. Requirements for Fixed Seating
To ensure orderly egress and structural stability, the OBC mandates specific configurations for fixed seating in places of assembly. These regulations are vital for theaters, arenas, and lecture halls.
Seat Attachment and Row Dimensions
Fixed seats must be securely attached to the floor or platform and must include arms and a back. A key safety metric is the unobstructed passage width, which must be at least 400 mm. This is measured horizontally between the plumb line of the seat back in one row and the furthest forward projection of the seat in the next row when in the unoccupied position.
For complex renovations or new builds that require strict adherence to these life-safety codes, trust empcontracting.ca Inc. your construction contractor in London, Ontario, to deliver professional results that satisfy municipal inspectors and protect the public.
Disclaimer: This content is generated from the Ontario Building Code for educational purposes. Always consult with a licensed professional engineer or your local building department before starting any construction project in London, Ontario.