2024 Ontario Building Code Guide: Fixed Seating and Aisle Design for Assembly Spaces
Sarah's Expert Insight
OBC Compliance Specialist
"Compliance with seating and aisle width is a critical factor in the design of educational and performance venues in London, Oakville, and Muskoka. At empcontracting.ca Inc., your construction contractor in London, Ontario, we find that the 2024 updates regarding tablet arm measurements and egress doorway configurations are particularly vital for lecture hall renovations where maximizing seat count often conflicts with stringent safety clearances."
Understanding the 2024 Building Code Compendium is essential for any commercial or institutional development. As your experts at empcontracting.ca Inc., your construction contractor in London, Ontario, we prioritize safety and compliance in every assembly space project.
3.3.2.4. Fixed Seating and Row Requirements
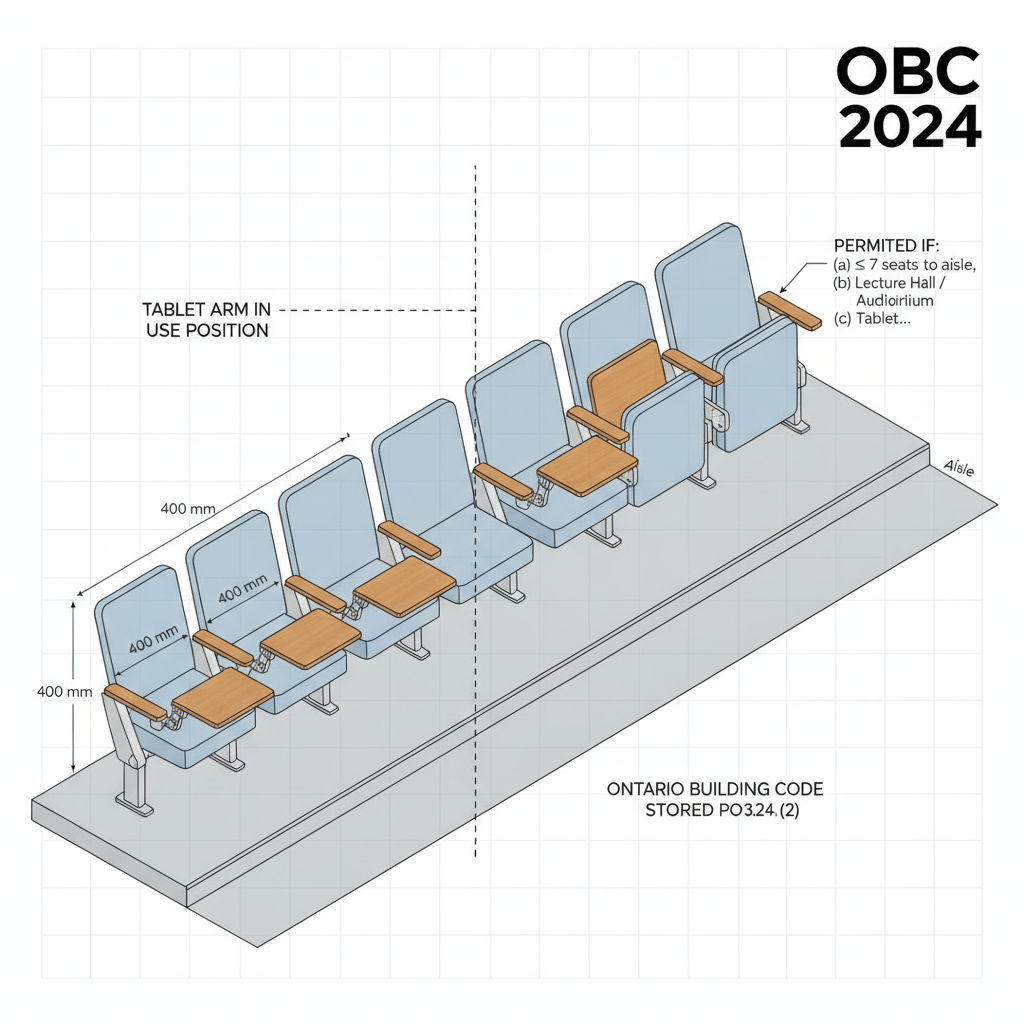
The Ontario Building Code (OBC) dictates strict measurements for seating layouts to ensure efficient egress. For fixed seats equipped with folding tablet arms, the required 400 mm clearance must generally be measured with the arms in the 'use' position.
Seat Limits and Aisle Access
- Standard Limit: Generally, there should be no more than 7 seats with backs or 20 seats without backs between any seat and the nearest aisle.
- Egress Exceptions: These limits may be exceeded if egress doorways serve both ends of the rows, each serving no more than 3 rows, with a maximum of 100 seats per row.
- Extended Rows: Rows may be served by two aisles with up to 20 seats between them, provided the unobstructed passage width increases by 6.1 mm for every seat over 16.
3.3.2.5. Standards for Aisle Width and Configuration
Aisles are the primary arteries of any auditorium or lecture hall. The OBC provides specific definitions and minimum dimensions to prevent bottlenecks during emergencies.
Aisle Termination and Widths
- Aisle Termination: Every aisle must terminate at a converging aisle, an egress doorway, or a direct exit from the seating area.
- Minimum Clear Width: The standard minimum width for an aisle is 1,100 mm.
- Width Reductions: The code allows for reduced widths of 750 mm when serving fewer than 60 seats, or 900 mm when the aisle serves seats on only one side.
Consulting with empcontracting.ca Inc., your construction contractor in London, Ontario, ensures your venue meets these technical specifications while maximizing occupancy efficiency.
Disclaimer: This content is generated from the Ontario Building Code for educational purposes. Always consult with a licensed professional engineer or your local building department before starting any construction project in London, Ontario.