2024 Ontario Building Code: Assembly Seating Safety and Aisle Design Standards
Sarah's Expert Insight
OBC Compliance Specialist
"Meeting the 2024 OBC standards for seating areas is about more than just measurements; it's about life safety integration that local inspectors in London and Oakville watch closely. At empcontracting.ca Inc. your construction contractor in London, Ontario, we specialize in coordinating the complex overlap between fire suppression systems and architectural aisle layouts to ensure your project passes occupancy without delays."
Compliance with OBC Section 3.3.2.5 for Assembly Occupancies
Navigating the 2024 Building Code Compendium is essential for any commercial renovation or new build. Section 3.3.2.5 specifically governs the safety and accessibility of seating areas, focusing on egress, fire suppression integration, and structural aisle requirements.
Fire Safety and Smoke Management Systems
For projects involving assembly seating, the code mandates a high level of systems integration. Key requirements include:
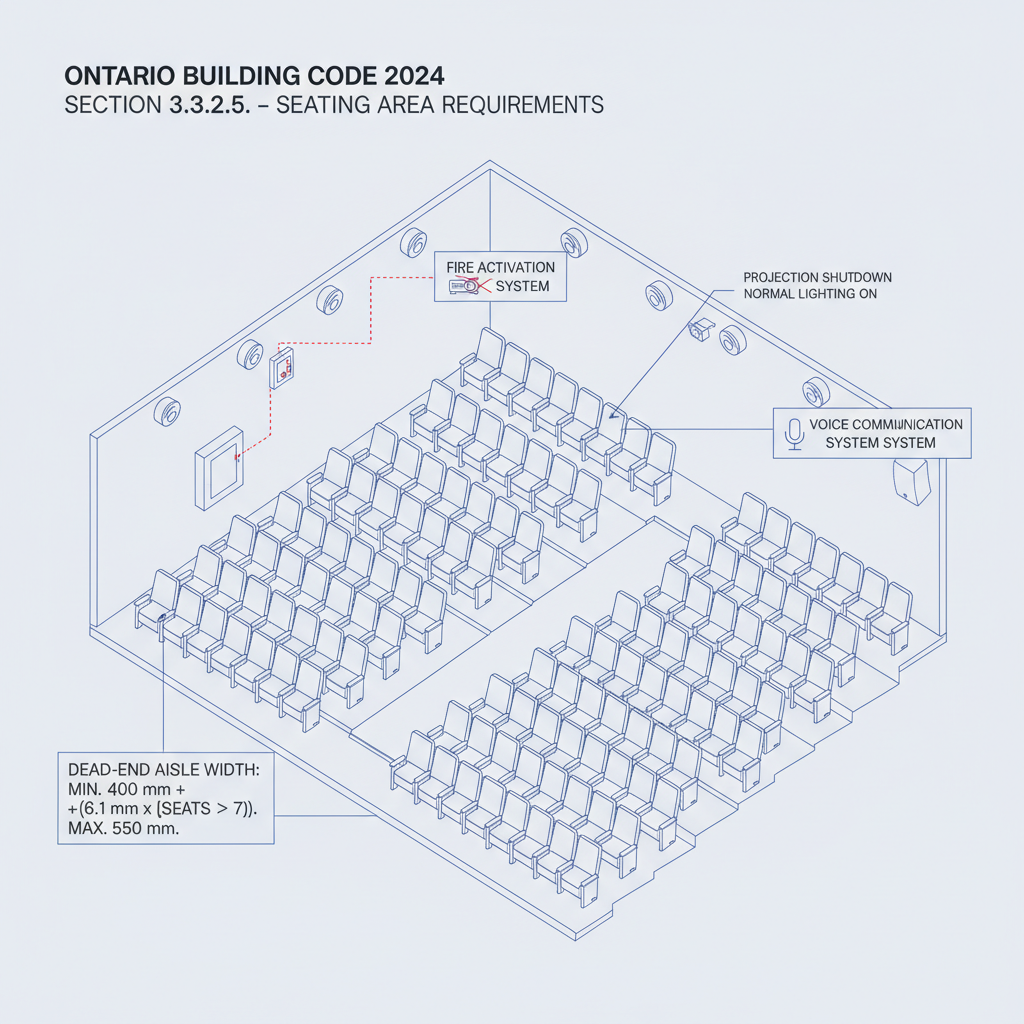
- Automatic Shutdowns: Fire detector or sprinkler activation must shut down projection systems and activate standard lighting.
- Smoke Exhaust: Systems must provide at least six air changes per hour to extract smoke from seating areas upon detection.
- Voice Communication: Installations must conform to Article 3.2.4.22 for clear emergency instructions.
Egress and Travel Distance Limitations
Safety is prioritized through strict travel distance limits. The maximum travel distance from any point in an aisle to an exit or egress doorway is 45 meters. Additionally, dead-end aisles must maintain a minimum width of 400 mm, scaling up based on seat count above seven, to ensure unobstructed movement during an evacuation.
Technical Specifications for Stepped Aisles
The OBC provides precise measurements for aisle construction to prevent tripping hazards and ensure accessibility:
- Slope Ratios: Aisles exceeding a 1 in 8 slope must be stepped, while those under this ratio must remain level.
- Riser Heights: Must be between 110 mm and 200 mm, with a maximum variance of 6 mm between adjacent steps.
- Visibility: Every riser must be clearly visible via strategic lighting or contrasting markings to assist in low-light environments.
Whether you are designing a theater in London or a community hall in Muskoka, empcontracting.ca Inc. your construction contractor in London, Ontario, ensures every riser and smoke sensor meets these rigorous provincial standards.
Disclaimer: This content is generated from the Ontario Building Code for educational purposes. Always consult with a licensed professional engineer or your local building department before starting any construction project in London, Ontario.