Ontario Building Code 2024: Safety Standards for Bleachers, Libraries, and Performance Stages
Sarah's Expert Insight
OBC Compliance Specialist
"Compliance for assembly occupancies is critical for high-traffic venues; at empcontracting.ca Inc. your construction contractor in London, Ontario, we emphasize that fire separation in libraries and performance stages is often the most scrutinized aspect of a municipal inspection. Whether we are retrofitting a community center in Oakville or building a new lakeside pavilion in Muskoka, ensuring that bleacher openings and stage deluge systems meet these precise 2024 metrics is non-negotiable for public safety and project sign-off."
Navigating the 2024 Building Code Compendium is essential for the safe construction of public assembly areas. Understanding these specific requirements ensures that venues such as schools, community centers, and theaters meet rigorous safety standards.
3.3.2.12. Safety Requirements for Telescopic Bleachers
The OBC provides strict guidelines for the design of bleachers to prevent falls and ensure safe egress for spectators.
Aisle Steps and Risers
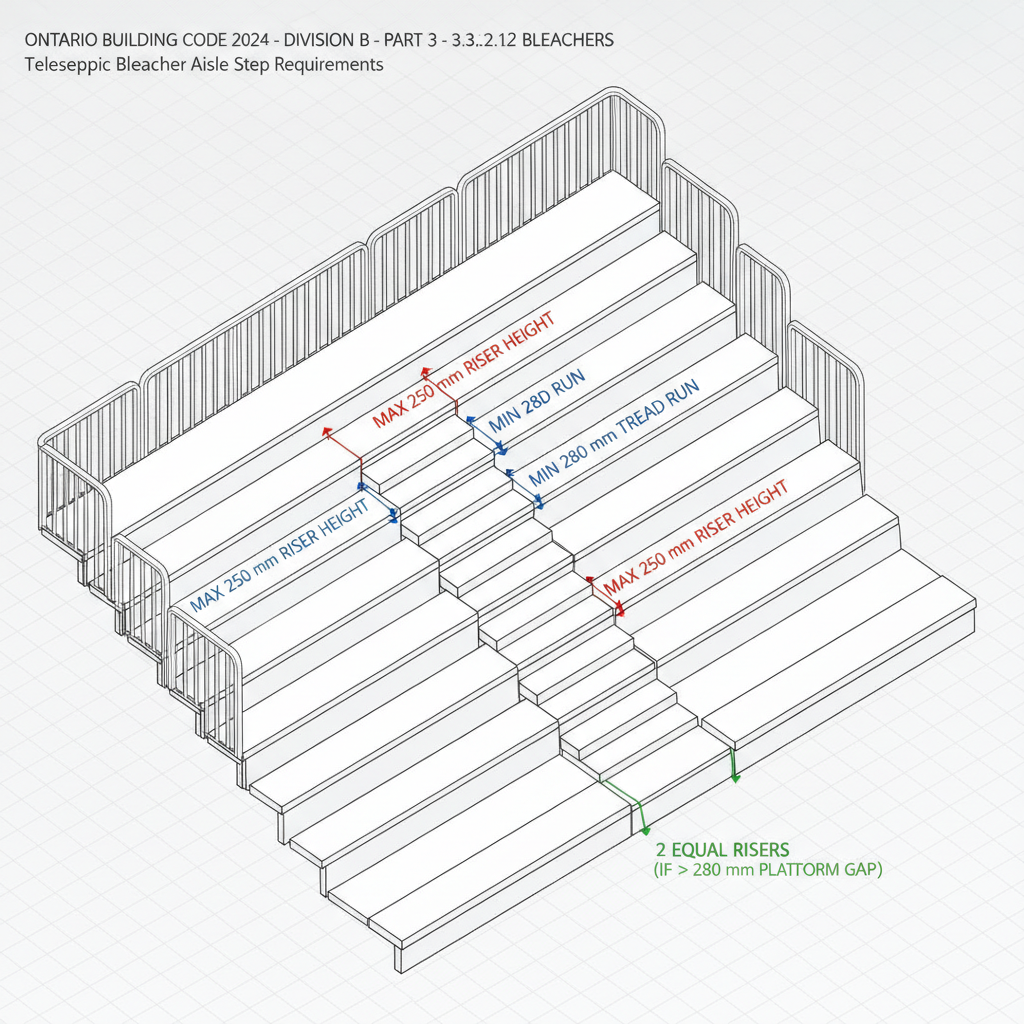
Steps in telescopic bleacher aisles must feature risers no higher than 250 mm and treads with a minimum run of 280 mm. If the vertical distance between seating platforms exceeds 280 mm or 450 mm, specific intermediate steps must be provided to maintain equal riser distribution across the full width of the aisle.
Footboards and Openings
To prevent accidental injury, footboards must cover at least three-quarters of the row spacing, with gaps between members not exceeding 25 mm. Most importantly, any openings below seats must be constructed to prevent the passage of a 100 mm diameter sphere, ensuring child safety.
3.3.2.13. Fire Protection in Library Book Storage
Library safety focuses heavily on fire containment due to the high fuel load of book stacks.
Fire Separations and Sprinklers
Storage rooms exceeding 250 m² or containing stacks higher than 10 m must be separated by a fire-resistance rating of at least 2 hours. However, this requirement may be waived if the storage room is fully sprinklered. Additionally, mezzanine shelving is restricted in height to ensure adequate clearance and fire safety.
3.3.2.14. Fire Safety for Theatrical Performance Stages
Stages present unique fire hazards that require dedicated suppression and separation systems.
Sprinkler and Fire Separation Mandates
All theatrical stages, including workshops and dressing rooms, must be equipped with sprinkler systems. A minimum 1-hour fire separation is required between the stage and its ancillary spaces, as well as between the stage and the audience seating area.
Proscenium Opening Protection
Openings between the stage and seating must be protected by a sprinkler deluge system or specialized fire curtains (unframed or semi-rigid depending on the width). These curtains must be designed for automatic activation via fire alarm or sprinkler systems, with manual overrides available on-site.
Disclaimer: This content is generated from the Ontario Building Code for educational purposes. Always consult with a licensed professional engineer or your local building department before starting any construction project in London, Ontario.