Ontario Building Code Compliance for Assembly and Care Occupancies: A Guide by empcontracting.ca Inc.
Sarah's Expert Insight
OBC Compliance Specialist
"The integration of automatic smoke venting and specific safety glazing is often a point of failure during inspections for new hospitality builds in London and Oakville. As empcontracting.ca Inc. your construction contractor in London, Ontario, we emphasize that early-stage compliance with these Part 3 fire separation and glazing requirements is essential to avoiding costly retrofits in high-traffic commercial projects."
Safety Standards for Theatrical Stages and Performance Venues
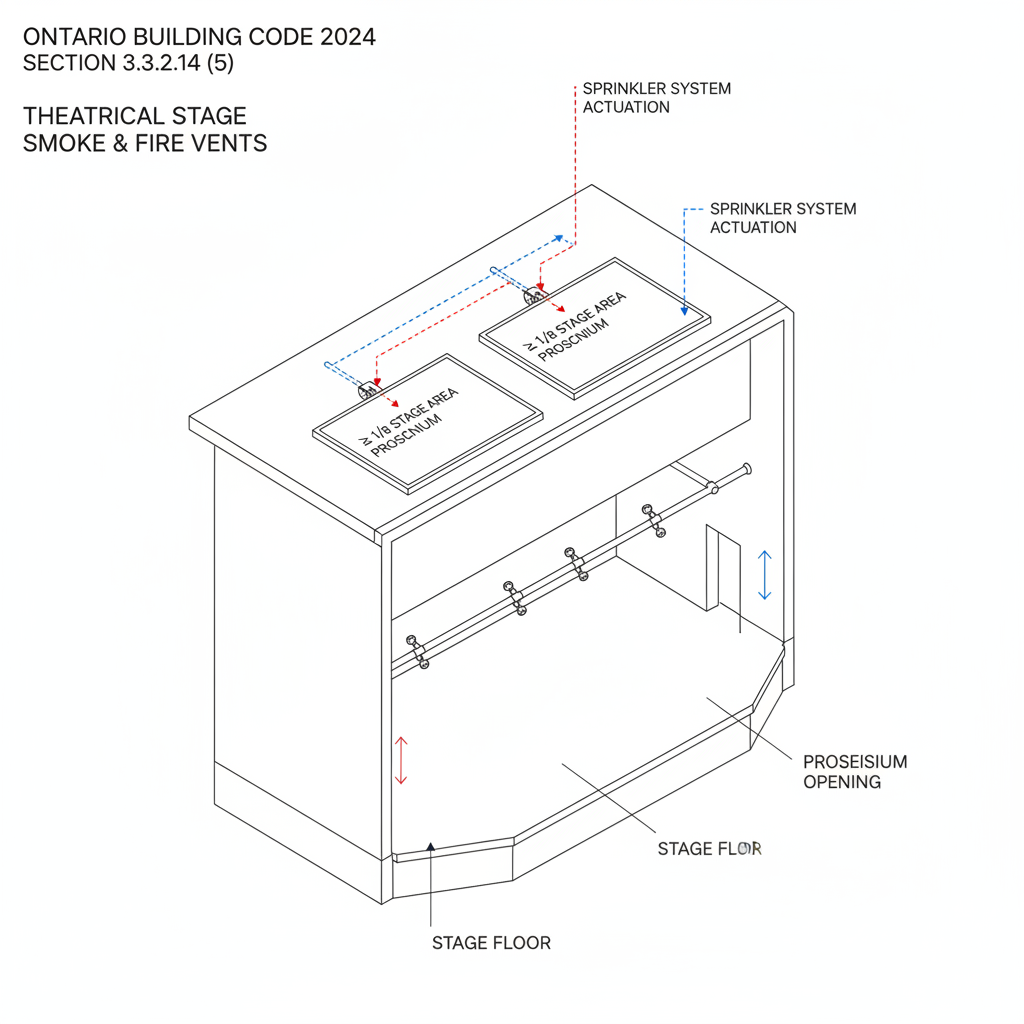
According to the 2024 Ontario Building Code (OBC), theatrical stages require specialized fire and smoke venting systems. These vents must provide an aggregate area of at least one-eighth of the stage area and be integrated with the building's sprinkler system for automatic activation. When working with empcontracting.ca Inc. your construction contractor in London, Ontario, we ensure that fire separations between stages and seating areas utilize mandatory sprinkler deluge systems where required by Section 3.3.2.14.
Staircase and Storage Regulations for the Hospitality Industry
Section 3.3.2.15 outlines specific requirements for Group A, Division 2 occupancies, such as restaurants and bars. Interior stairs with fewer than three risers are permitted only if they maintain a minimum width of 900 mm, remain illuminated, and feature handrails on both sides. Furthermore, the storage of flammable or combustible liquids is strictly restricted to the first storey of a building to comply with Fire Code safety standards.
Glazing Standards for Doors and Windows
Safety glazing is a critical component of commercial and residential safety. Under Section 3.3.2.17, most glass panels in doors and windows must conform to CAN/CGSB-12.1 'Safety Glazing' standards. Exceptions are narrow, applying only to panels located more than 1,525 mm above the walking surface or those with very small opening diameters, ensuring maximum protection against accidental impact.
Care, Care and Treatment, and Detention Occupancies
For specialized facilities such as care homes or detention centers, Section 3.3.3 mandates rigorous fire separations. Notably, any fire separation between these sensitive occupancies and a repair garage must have zero openings, preventing the migration of hazardous fumes or fire spread between high-risk zones.
Disclaimer: This content is generated from the Ontario Building Code for educational purposes. Always consult with a licensed professional engineer or your local building department before starting any construction project in London, Ontario.