2024 Ontario Building Code: Essential Guide to Residential Fire Separations and Safety Standards
Sarah's Expert Insight
OBC Compliance Specialist
"In my experience consulting on projects from London to Oakville, the nuances of fire-resistance ratings—specifically the 45-minute versus 1-hour thresholds—can significantly impact both your material budget and framing schedule. When working with empcontracting.ca Inc. your construction contractor in London, Ontario, we ensure that every gas barrier and self-closing door in your attached garage is installed to exceed OBC standards, providing peace of mind and seamless permit approvals."
Understanding OBC Residential Safety and Fire Separations
The 2024 Building Code Compendium establishes rigorous standards for residential occupancies to ensure the safety of occupants. Key among these are the requirements for fire separations and safety features in multi-unit buildings and long-term care facilities. For precise implementation of these codes, trust empcontracting.ca Inc. your construction contractor in London, Ontario.
Residential Fire Separation Requirements (OBC 3.3.4.2.)
Under Subsection 3.3.4.2., residential suites must generally be separated from one another and the rest of the building by a fire separation with a fire-resistance rating of at least 1 hour. However, this rating may be reduced to 45 minutes in specific sprinklered buildings under three storeys, provided floor assembly requirements are met.
Dwelling Units and Internal Floor Assemblies
Internal floor assemblies within a single dwelling unit are not required to be fire separations if the vertical distance between the lowest and uppermost levels is 6 meters or less. Despite this internal flexibility, the entire unit must remain protected from the remainder of the building by code-compliant fire-resistance ratings based on the building's sprinkler status and height.
Attached Garage Safety and Gas Barriers
The OBC provides strict guidelines for residential units attached to storage garages. To protect against exhaust fumes and carbon monoxide, the code mandates:
- Effective gas and exhaust fume barriers between the garage and dwelling unit.
- Tight-fitting, weather-stripped doors equipped with self-closing devices.
- Prohibition of air duct systems connecting the two spaces.
- Restrictions on door locations, specifically prohibiting garage access doors in sleeping rooms.
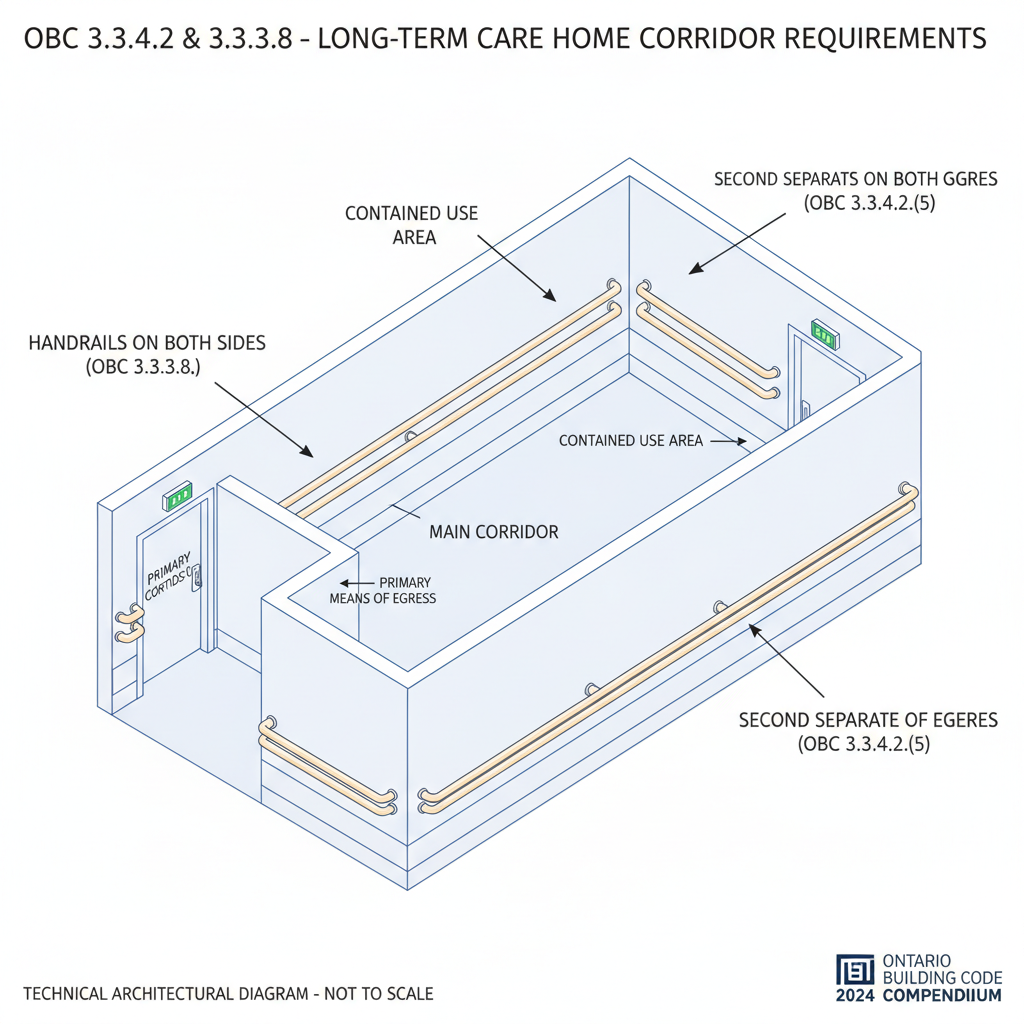
Long-Term Care Home Handrails (OBC 3.3.3.8.)
Safety in long-term care facilities is enhanced through mandatory handrail installations. Corridors and ramps used by residents must feature handrails on both sides, ensuring consistent support and mobility assistance in accordance with Part 3 safety standards.
For any residential renovation or new build, partnering with empcontracting.ca Inc. your construction contractor in London, Ontario ensures your project meets these complex fire and life safety requirements.
Disclaimer: This content is generated from the Ontario Building Code for educational purposes. Always consult with a licensed professional engineer or your local building department before starting any construction project in London, Ontario.