2024 Ontario Building Code Residential Safety: Egress, Soundproofing, and Window Protection Standards
Sarah's Expert Insight
OBC Compliance Specialist
"At empcontracting.ca Inc. your construction contractor in London, Ontario, we emphasize that these egress and window safety protocols are the most scrutinized elements during inspections in London, Oakville, and Muskoka. Ensuring that window limiters are correctly installed and that balcony fire-ratings meet the 2024 Compendium standards is vital for both liability protection and the safety of families in high-density residential projects."
Navigating the complexities of the 2024 Building Code Compendium is essential for ensuring the safety and compliance of residential developments. As empcontracting.ca Inc. your construction contractor in London, Ontario, we prioritize these standards to deliver high-quality, code-compliant living spaces.
Residential Egress and Exit Requirements
Direct Access and Separate Means of Egress
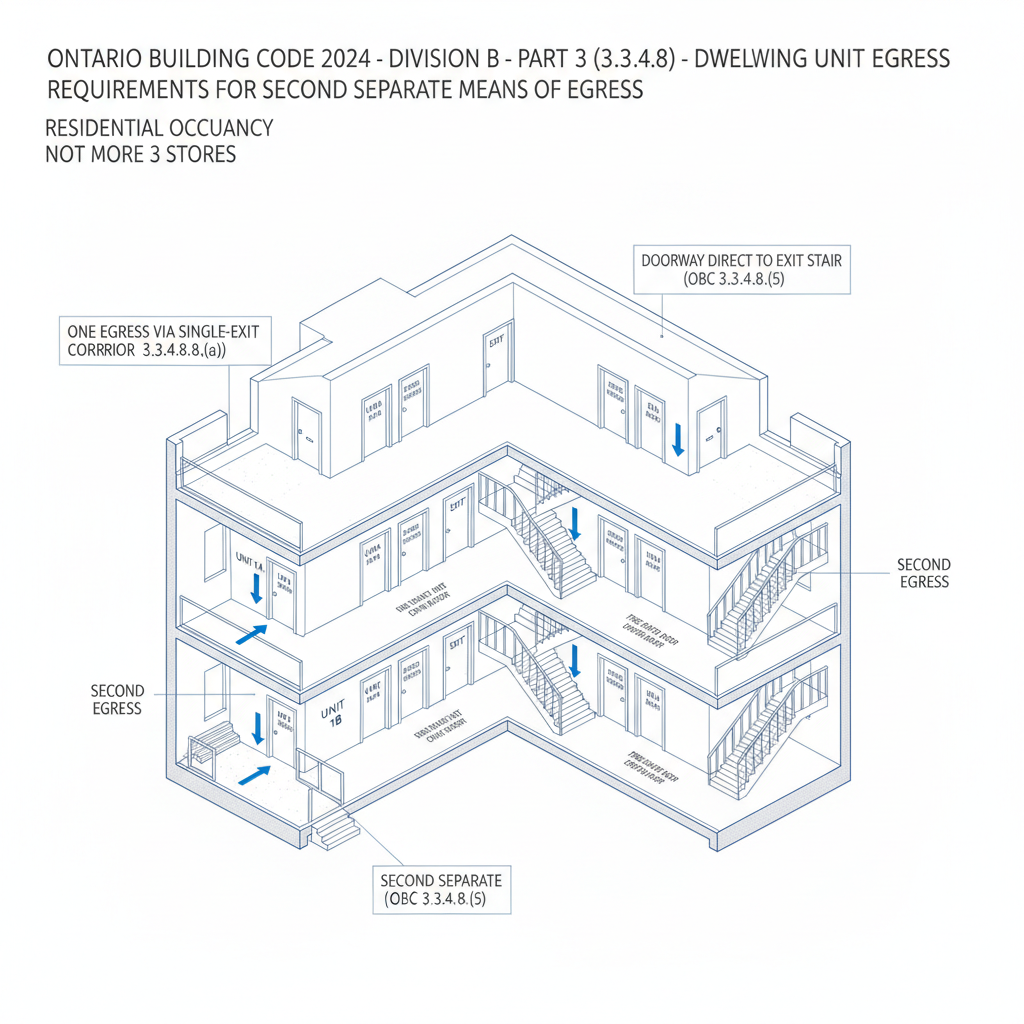
In residential buildings up to three storeys, dwelling units may open directly into an exit stairway, provided a second, separate means of egress is available. This flexibility allows for efficient design while maintaining strict fire safety standards. If a second egress is provided, the primary path may traverse interior corridors, exterior balconies, or passageways served by a single exit.
Balcony and Stairway Specifications
Balconies used for egress must feature a solid floor with a fire-resistance rating matching the floor assembly between suites. Furthermore, they must provide at least 1.5 m² per occupant with a minimum dimension of 1200 mm to ensure safe movement during emergencies.
Suite Security and Sound Transmission
Automatic Locking Prohibitions
To prevent accidental lockout and ensure emergency accessibility, doors opening onto public corridors from residential suites (excluding hotels) must not be designed to lock automatically. This is a critical life-safety feature within the OBC.
Acoustic Privacy and Sound Control
Under Section 5.8, all buildings containing dwelling units must be constructed to control airborne noise. This ensures that multi-family residences maintain a high standard of living and acoustic privacy between units.
Stairs, Ramps, and Window Safety
Interior and Exterior Guard Standards
Stairs, ramps, and landings within a dwelling unit generally follow Section 9.8 requirements. However, exterior guards serving a single unit must comply with Part 4 loading requirements to withstand environmental pressures and occupant usage.
Window Fall Protection (OBC 3.3.4.8)
Openable windows in residential suites require protection if they are within reach of occupants. This protection must be either a guard at least 1070 mm high or a mechanism that limits the window opening to no more than 100 mm. This safety measure is vital for preventing falls, particularly in multi-storey residential buildings.
Disclaimer: This content is generated from the Ontario Building Code for educational purposes. Always consult with a licensed professional engineer or your local building department before starting any construction project in London, Ontario.