Ontario Building Code 2024: Essential Safety Standards for Residential and Retirement Homes
Sarah's Expert Insight
OBC Compliance Specialist
"At empcontracting.ca Inc., we've seen a surge in retirement living developments in London and Oakville. Implementing the 850 mm clear width and fire compartmentation correctly the first time is vital, as retrofitting these life-safety features post-construction can be prohibitively expensive. In areas like Muskoka, ensuring bathroom wall reinforcement is standard practice allows homeowners to age in place gracefully without major future renovations."
Understanding OBC Compliance for Modern Residential Construction
Staying compliant with the latest 2024 Ontario Building Code (OBC) updates is essential for safety and longevity. At empcontracting.ca Inc. your construction contractor in London, Ontario, we prioritize these technical requirements to ensure every project meets provincial standards for accessibility, security, and fire protection.
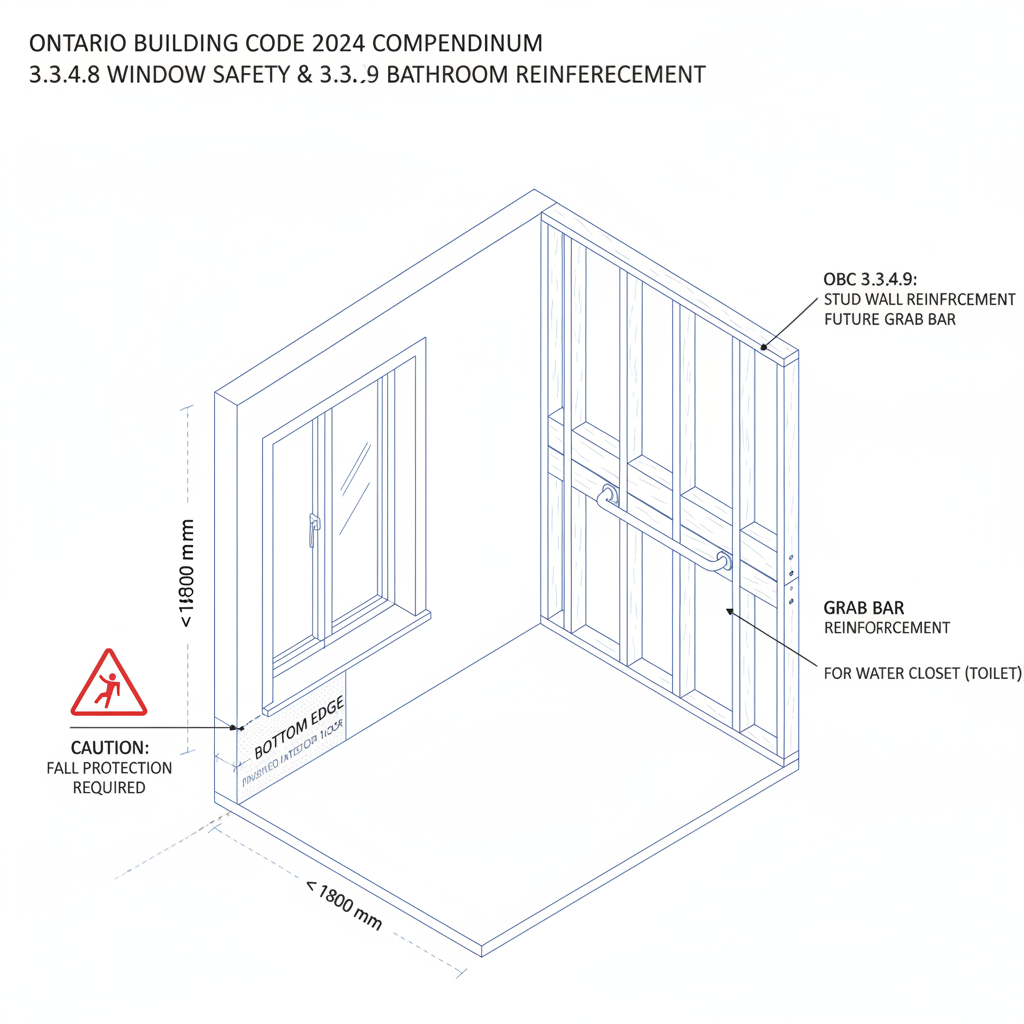
3.3.4.9. Accessibility Readiness: Stud Wall Reinforcement
Modern dwelling units must be built with the future in mind. The OBC requires that if wood or steel studs enclose a main bathroom, reinforcement must be installed during the framing stage. This reinforcement is critical for the future installation of:
- Water closet grab bars (as per Clause 3.8.3.8.)
- Shower grab bars (as per Clause 3.8.3.13.)
- Bathtub grab bars (as per Clause 3.8.3.13.)
3.3.4.10. Security: Resistance to Forced Entry
Protecting occupants is a primary goal of the OBC. Residential units must conform to specific articles regarding resistance to forced entry (Articles 9.7.5.2. and 9.7.5.3.), ensuring that doors and windows provide a robust barrier against unauthorized access.
3.3.4.11. Retirement Home Fire Safety and Design
Retirement homes are subject to more stringent fire safety regulations due to the nature of their occupancy. Key requirements include:
- Fire Compartmentation: Floor areas with more than 10 residents must be divided into at least two fire compartments, each no larger than 1,000 m².
- Fire-Resistance Ratings: Separations must generally maintain a 1-hour fire-resistance rating to ensure safe evacuation.
- Accessibility and Communication: Doorways must provide a minimum clear width of 850 mm, and a voice communication system is mandatory for emergency management.
- Travel Distance: The maximum travel distance from any point in a compartment to an adjoining compartment door is limited to 45 meters.
Disclaimer: This content is generated from the Ontario Building Code for educational purposes. Always consult with a licensed professional engineer or your local building department before starting any construction project in London, Ontario.