OBC Requirements for Garage Fire Separation and Industrial Safety | empcontracting.ca Inc.
Sarah's Expert Insight
OBC Compliance Specialist
"The transition between vehicle garages and living or assembly spaces is one of the most scrutinized areas during inspections in London and Oakville. At empcontracting.ca Inc. your construction contractor in London, Ontario, we emphasize the 2-hour fire rating for repair garages and proper vestibule ventilation to ensure our clients avoid costly delays and prioritize occupant safety."
Navigating the 2024 Ontario Building Code (OBC) is essential for any commercial or residential construction project. As empcontracting.ca Inc. your construction contractor in London, Ontario, we ensure every build meets the rigorous safety standards required for garages and industrial occupancies.
Fire Separations for Repair and Storage Garages
The OBC enforces strict fire-resistance ratings to prevent the spread of fire from vehicle-related spaces to other parts of a building.
Repair Garage Separation (OBC 3.3.5.5)
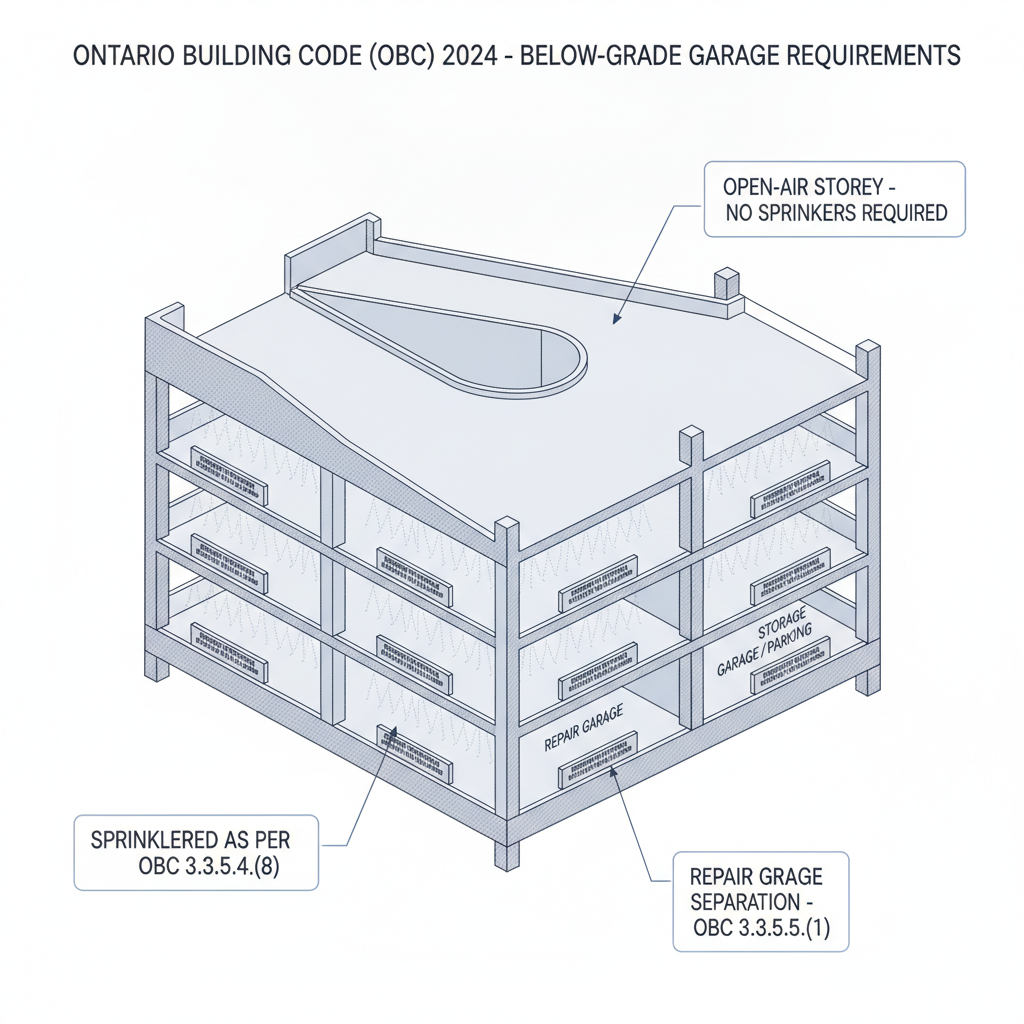
A repair garage and its ancillary spaces—such as waiting rooms, reception areas, and tool storage—must be separated from other occupancies by a fire separation with a rating of not less than 2 hours.
Storage Garage Separation (OBC 3.3.5.6)
Storage garages generally require a fire separation with a fire-resistance rating of at least 1.5 hours, ensuring a critical buffer for safety in multi-use buildings.
Mandatory Vestibule and Ventilation Requirements
In buildings where a storage garage connects to high-occupancy areas (Group A, B, or C), the code requires a vestibule (OBC 3.3.5.7) to act as a safety transition. Key requirements include:
- Dimensions: The vestibule must be at least 1.8 meters long.
- Ventilation: Natural ventilation must have an unobstructed area of at least 0.1 m² per door, or mechanical ventilation must provide 14 m³/h per square meter of floor area.
- Doors: Openings must be equipped with self-closing doors without hold-open devices.
Industrial Safety: Guards and Toe-Boards
Safety in industrial (Group F) occupancies extends to protecting workers from falling objects and heights.
Toe-Boards (OBC 3.3.5.11)
Where tools or objects could fall from an upper level, a toe-board must be installed, extending at least 125 mm above the floor surface.
Sprinkler Systems
Except for open-air storeys, any storage or repair garage located below grade must be fully sprinklered to manage fire risks effectively.
Disclaimer: This content is generated from the Ontario Building Code for educational purposes. Always consult with a licensed professional engineer or your local building department before starting any construction project in London, Ontario.