2024 Ontario Building Code Guidelines for Hazardous Storage and Exit Safety | empcontracting.ca Inc. London, Ontario
Sarah's Expert Insight
OBC Compliance Specialist
"When developing industrial sites in London or Oakville, the requirement for impermeable flooring and the prohibition of basements in chemical process plants are critical factors that impact both site selection and foundation costs. As empcontracting.ca Inc. your construction contractor in London, Ontario, we ensure these fire-resistance ratings and egress travel distances are integrated into your design early to avoid costly delays during the inspection phase."
Ensuring your commercial or industrial project meets the 2024 Ontario Building Code (OBC) is essential for safety and compliance. As empcontracting.ca Inc. your construction contractor in London, Ontario, we prioritize the technical details of Section 3.3 and 3.4 to deliver high-quality, code-compliant facilities.
Industrial Storage and Fire Safety Requirements
3.3.6.5. & 3.3.6.7. Tire and Dangerous Goods Storage
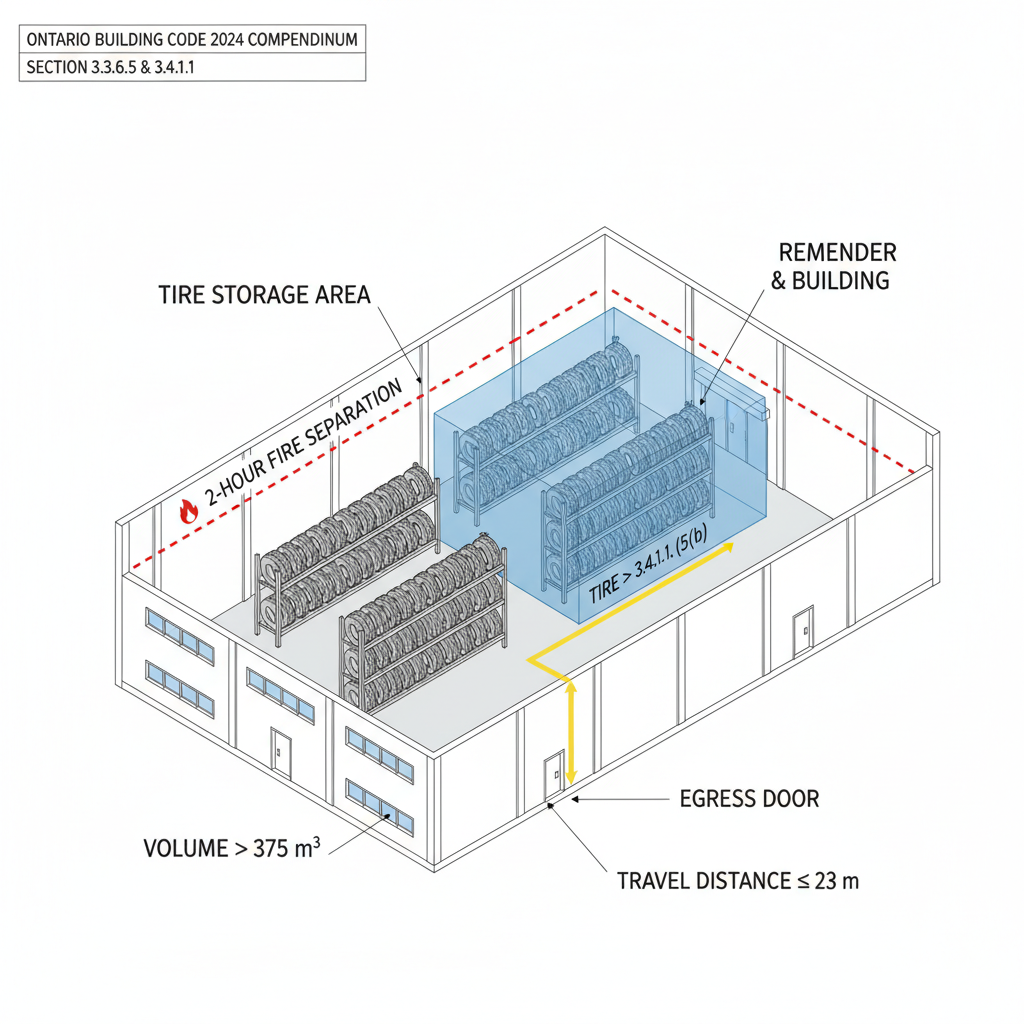
Storage areas housing more than 375 m³ of tires must be protected by a fire separation with a fire-resistance rating of at least 2 hours. Furthermore, floors in areas designated for dangerous goods must be constructed from impermeable materials. This prevents the absorption of chemicals, protecting the building's structural integrity and the local environment.
3.3.6.6. Ammonium Nitrate Storage Regulations
Buildings intended for ammonium nitrate storage are subject to rigorous design constraints to prevent instability and corrosion:
- Maximum building height of one storey with no basements or crawl spaces.
- Flooring must be noncombustible and designed without pits or drains that could trap molten material.
- Adequate ventilation is required, providing at least 0.007 m² of vent area for every square metre of storage.
Process Plant Standards and Egress Protocols
3.3.6.8. & 3.3.6.9. Fire Separations and Pit Restrictions
In process plants handling unstable liquids, chemical processing areas must be isolated by a 2-hour fire-rated separation. Additionally, the OBC prohibits the construction of basements or covered pits in plants handling Class I and II flammable liquids to prevent the accumulation of hazardous vapors.
3.4.1.1. General Exit Requirements
Safety starts with a clear path out. Under Section 3.4.1.1., every floor area intended for occupancy must be provided with compliant exit facilities. For specific rooms, the travel distance to the nearest egress door must not exceed 23 metres to ensure rapid evacuation in the event of an emergency.
Disclaimer: This content is generated from the Ontario Building Code for educational purposes. Always consult with a licensed professional engineer or your local building department before starting any construction project in London, Ontario.