2024 Ontario Building Code Guide: Exit Requirements and Egress Safety for Commercial Construction
Sarah's Expert Insight
OBC Compliance Specialist
"In the growing commercial sectors of London and Oakville, we often see developers struggle with the 50% convergence rule for exits; getting this wrong can lead to significant delays in occupancy permits. When working on Muskoka-based hospitality projects, the 1,070 mm guard requirement for exterior passageways is especially critical due to the sloped terrain and aesthetic integration needs. As the senior consultant at empcontracting.ca Inc. your construction contractor in London, Ontario, I ensure these egress calculations are baked into the design-build phase to prevent mid-project structural changes."
Understanding OBC Section 3.4.1: Exit Standards and Separations
Navigating the 2024 Ontario Building Code (OBC) is essential for any major construction project. Section 3.4.1 outlines the strict requirements for the separation, type, and access of exits to ensure occupant safety during emergencies.
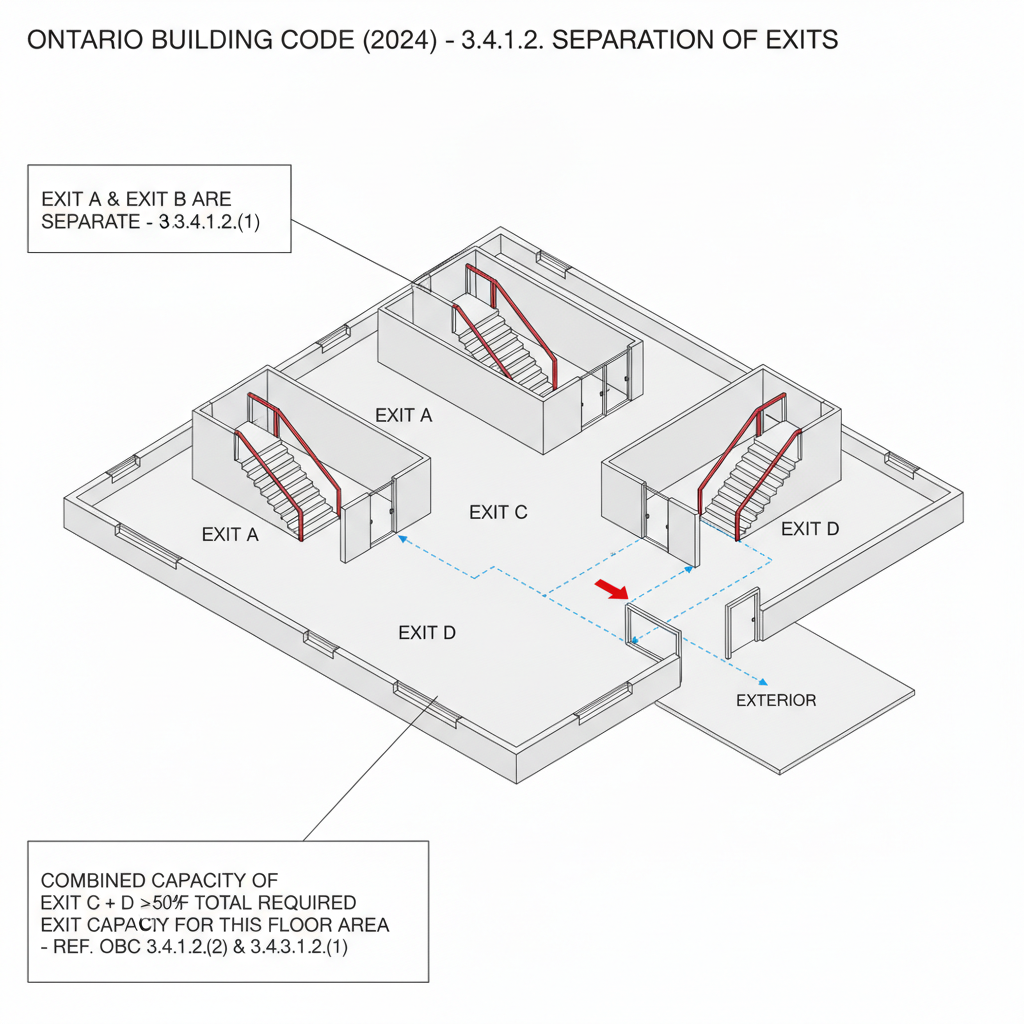
3.4.1.2. Separation of Exits
In accordance with the OBC, if more than one exit is required from a floor area, each must be separate from the others. While the code allows exits to converge, the cumulative capacity of converging exits must not contribute more than 50% of the total required exit width for that floor area.
3.4.1.4. Permitted Types of Exits
For compliant egress, the OBC identifies several acceptable exit types, which can be used individually or in combination:
- Exterior doorways, passageways, ramps, and stairways
- Interior passageways, ramps, and stairways
- Horizontal exits and specific fire escapes conforming to Subsection 3.4.7
3.4.1.5. Exterior Exit Passageways and Guards
Safety is paramount for exterior exits. Any exterior exit passageway with a drop exceeding 500 mm must be equipped with protective guards at least 1,070 mm high. This is a critical safety feature for multi-level commercial structures.
3.4.1.6. Restricted Use of Horizontal Exits
Horizontal exits generally cannot make up more than half of the required exits for a floor area. However, in specialized facilities like long-term care homes in London or Oakville, this limit is extended to two-thirds to accommodate patient mobility needs. For professional implementation of these standards, consult with empcontracting.ca Inc. your construction contractor in London, Ontario.
Disclaimer: This content is generated from the Ontario Building Code for educational purposes. Always consult with a licensed professional engineer or your local building department before starting any construction project in London, Ontario.