Ontario Building Code 2024: Single Exit Criteria and Mezzanine Egress Standards in London, Ontario
Sarah's Expert Insight
OBC Compliance Specialist
"Understanding the nuances of single-exit allowances for sprinklered spaces is vital for optimizing commercial layouts in high-growth areas like London, Oakville, and Muskoka. At empcontracting.ca Inc. your construction contractor in London, Ontario, we find that leveraging mezzanine egress exemptions can significantly reduce construction costs while remaining fully compliant with the 2024 fire safety standards."
Understanding OBC Section 3.4.2.1: Criteria for One Exit
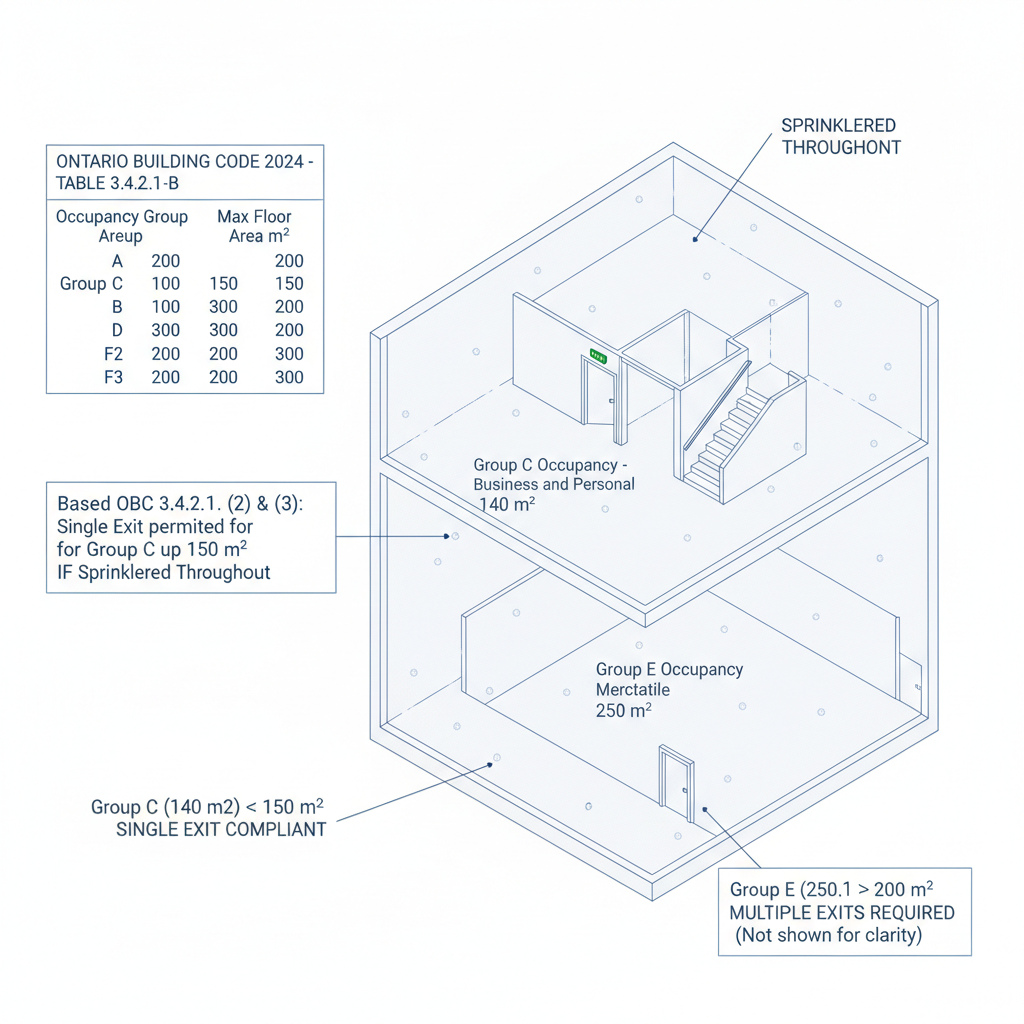
In accordance with the 2024 Ontario Building Code (OBC) Compendium, floor areas that are sprinklered throughout may be permitted a single exit based on specific occupancy classifications and area limitations. At empcontracting.ca Inc. your construction contractor in London, Ontario, we specialize in interpreting these safety regulations to optimize your building design.
Table 3.4.2.1.-B: Maximum Floor Area for One Exit (Sprinklered)
The following maximum floor areas (in square meters) apply when a single exit is utilized under Sentence 3.4.2.1.(2):
- Group A (Assembly): 200 m²
- Group B (Care/Treatment): 100 m²
- Group C (Residential): 150 m²
- Group D (Business/Personal Services): 300 m²
- Group E (Mercantile): 200 m²
- Group F, Division 2 (Medium Hazard Industrial): 200 m²
- Group F, Division 3 (Low Hazard Industrial): 300 m²
Special Conditions for Group B and C Occupancies
For single exits in Group B or Group C occupancies, the exit must be an exterior doorway located no more than 1.5 meters above the adjacent ground level, unless specific dwelling unit exemptions under Sentence 3.3.4.4. apply. Furthermore, rooftop enclosures conforming to access-to-exit standards do not require direct exits.
Section 3.4.2.2: Means of Egress from Mezzanines
The OBC requires mezzanines to be served by means of egress leading to exits at the mezzanine level. However, exemptions are permitted if the mezzanine meets the following criteria:
- It is not required to terminate at a vertical fire separation.
- The occupant load does not exceed 60 persons.
- The area and travel distance limits specified in Table 3.4.2.2. are strictly maintained.
Consulting with empcontracting.ca Inc. your construction contractor in London, Ontario ensures that your mezzanine design balances spatial efficiency with strict adherence to the path of travel requirements.
Disclaimer: This content is generated from the Ontario Building Code for educational purposes. Always consult with a licensed professional engineer or your local building department before starting any construction project in London, Ontario.