Ontario Building Code 2024: Comprehensive Guide to Egress and Travel Distance Requirements
Sarah's Expert Insight
OBC Compliance Specialist
"Understanding the nuances of travel distance and mezzanine egress is critical for maximizing usable space in high-density developments in London and Oakville. At empcontracting.ca Inc., your construction contractor in London, Ontario, we find that early-stage fire separation planning often allows for significantly more flexible interior layouts while maintaining full OBC compliance."
Navigating the 2024 Building Code Compendium is essential for safe and compliant developments. As a leader in the industry, empcontracting.ca Inc. your construction contractor in London, Ontario, provides expert guidance on these critical safety regulations.
Criteria for Egress from Mezzanine Spaces
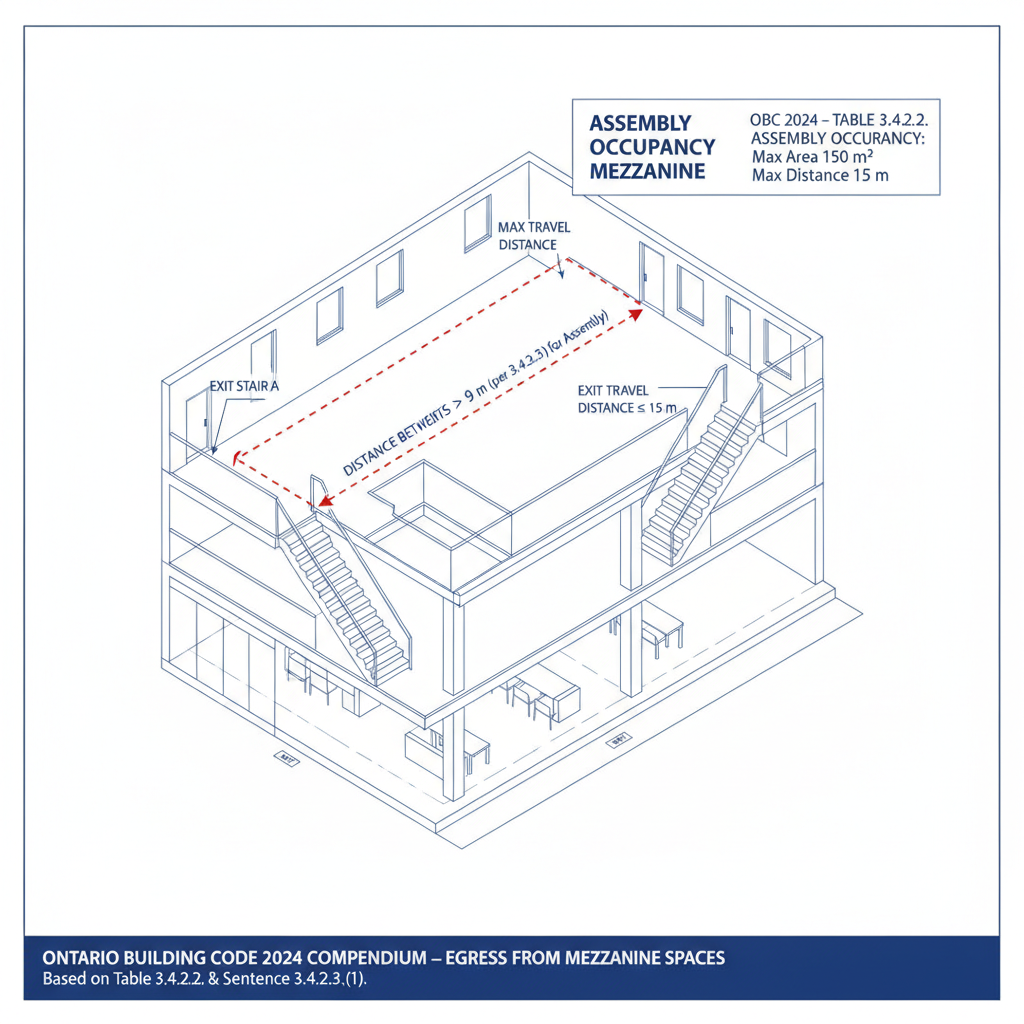
Article 3.4.2.2. outlines specific limits for mezzanine egress based on occupancy type. Understanding these limits is vital for commercial and residential design:
- Residential Occupancy: Maximum area of 100 m² and a distance limit of 15 m.
- Assembly & Mercantile: Maximum area of 150 m² and a distance limit of 15 m.
- Business and Personal Services: A more flexible 200 m² area with a 25 m distance limit.
- Industrial Occupancy: Limits vary between 10 m for medium-hazard and 15 m for low-hazard environments.
Section 3.4.2.3: Distance Between Exits
Minimum Separation Requirements
To ensure safe evacuation, the code mandates that the least distance between two required exits from a floor area must be one-half of the maximum diagonal dimension of the floor area. For floor areas with a public corridor, this distance need not exceed 9 m. In other configurations, it must be at least 9 m.
Fire Separation Exceptions
Compliance with the standard diagonal distance is not required if the floor area is divided such that at least one-third of the area sits on each side of a fire separation, necessitating passage through that separation to reach the other exit.
Exterior Discharges and Sprinkler Systems
The distance between exterior discharges for exit stairs must generally be 9 m. However, this can be reduced to 6 m if the building is fully sprinklered and the discharges are within 15 m of a street, highlighting the importance of integrated fire suppression systems.
Section 3.4.2.4: Travel Distance Standards
Travel distance is defined as the distance from any point in a floor area to an exit, measured along the path of travel. However, specific exceptions allow measurement from a suite door rather than the furthest point within the suite, provided the suite is protected by fire separations (45-minute rating for non-sprinklered buildings) and opens onto an approved public corridor or exterior passageway.
For professional implementation of these standards, trust empcontracting.ca Inc. your construction contractor in London, Ontario, to handle your next build with precision.
Disclaimer: This content is generated from the Ontario Building Code for educational purposes. Always consult with a licensed professional engineer or your local building department before starting any construction project in London, Ontario.