OBC Travel Distance and Exit Location Standards: Guide by empcontracting.ca Inc. your construction contractor in London, Ontario
Sarah's Expert Insight
OBC Compliance Specialist
"Correctly calculating travel distances is one of the most critical factors in the design phase for commercial developments in London, Oakville, and Muskoka. As your construction contractor in London, Ontario, empcontracting.ca Inc. ensures that exit locations are optimized not just for OBC compliance, but to maximize the functional layout and safety of your specific floor plan."
Understanding the 2024 Ontario Building Code (OBC) is vital for ensuring the safety and compliance of any commercial or residential build. At empcontracting.ca Inc., we help clients navigate these complex regulations to ensure seamless project delivery.
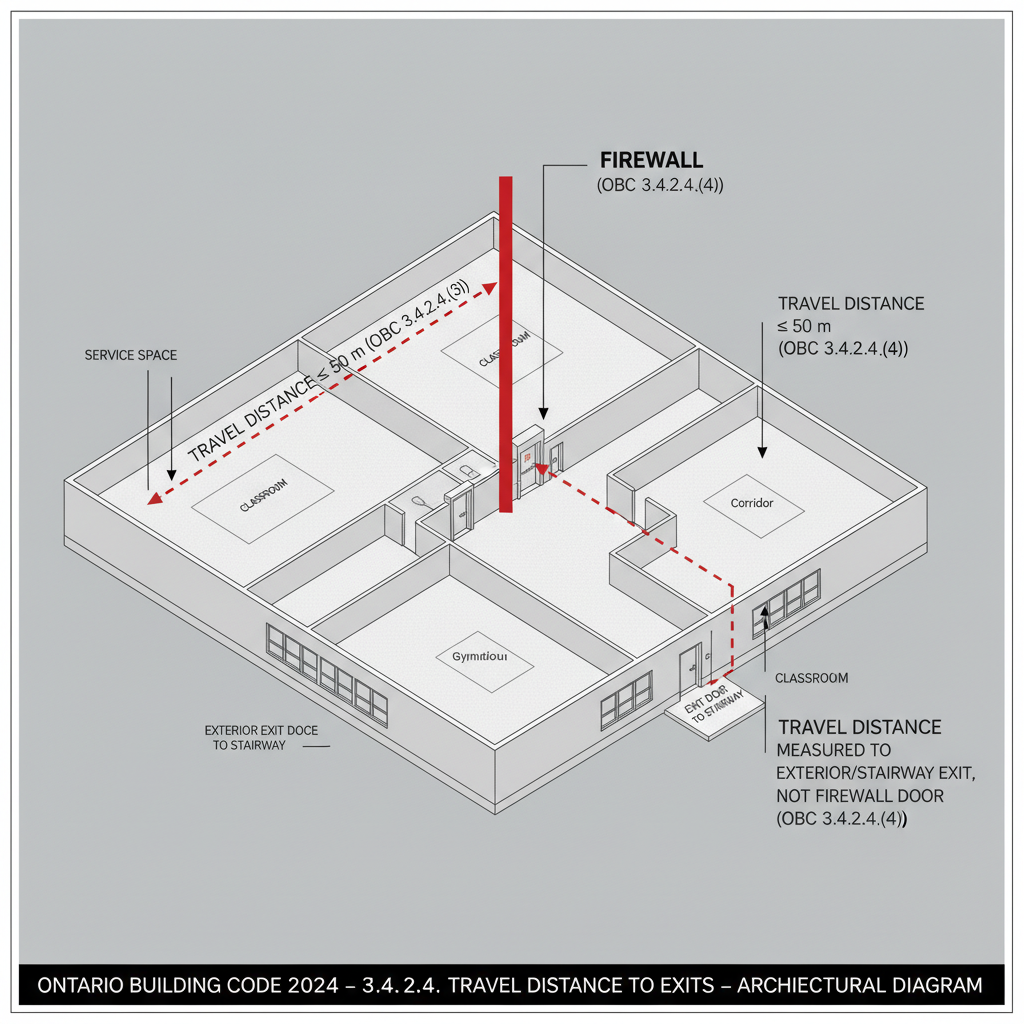
Travel Distance Requirements (Section 3.4.2.4)
The travel distance to an exit is strictly regulated. For service spaces, the maximum allowable distance is 50 meters. In elementary and secondary schools, if a firewall is present, the travel distance is measured specifically to an exterior exit door or an exit stairway rather than just a door in the firewall itself.
Strategic Location of Exits (Section 3.4.2.5)
Exit placement depends heavily on the occupancy type and whether the building is equipped with a fire suppression system.
Occupancy-Based Distance Limits
- High-Hazard Industrial: 25 meters
- Business and Personal Services: 40 meters
- Sprinklered Buildings: 45 meters (for most occupancy types)
- Storage Garages: 60 meters
- General Floor Areas: 30 meters
Exceptions and Corridor Regulations
In large floor areas served by public corridors (at least 9m wide and 4m high) that are fully sprinklered, the travel distance can be extended up to 105 meters, provided specific suite separation and egress doorway requirements are met. Additionally, perimeter exits may be spaced up to 60 meters apart if main aisles lead directly to them.
Principal Entrances and Exit Widths (Section 3.4.2.6 & 3.4.3.1)
The primary entrance of a building must be designed to meet exit standards. For non-sprinklered assembly occupancies like dance halls or beverage establishments with over 250 occupants, the principal entrance must provide at least half of the required total exit width. Furthermore, exit widths are cumulative where two or more exit paths converge, ensuring safe egress for the total occupant load.
Disclaimer: This content is generated from the Ontario Building Code for educational purposes. Always consult with a licensed professional engineer or your local building department before starting any construction project in London, Ontario.