2024 Ontario Building Code Guide: Section 3.4.3.2. Exit Width Requirements
Sarah's Expert Insight
OBC Compliance Specialist
"In the expanding commercial landscapes of London and Oakville, accurately calculating exit widths is the most critical step in avoiding costly delays during the building permit review. At empcontracting.ca Inc. your construction contractor in London, Ontario, we find that for Muskoka resort developments, paying close attention to the cumulative width requirements for interconnected floor spaces is vital for both life safety and OBC compliance."
Understanding the complexities of the 2024 Building Code Compendium is essential for any major development. Section 3.4.3.2. outlines the mandatory calculations for exit widths to ensure occupant safety across various building types. When planning your next project, partnering with empcontracting.ca Inc. your construction contractor in London, Ontario, ensures that these technical requirements are met with precision during the design and framing phases.
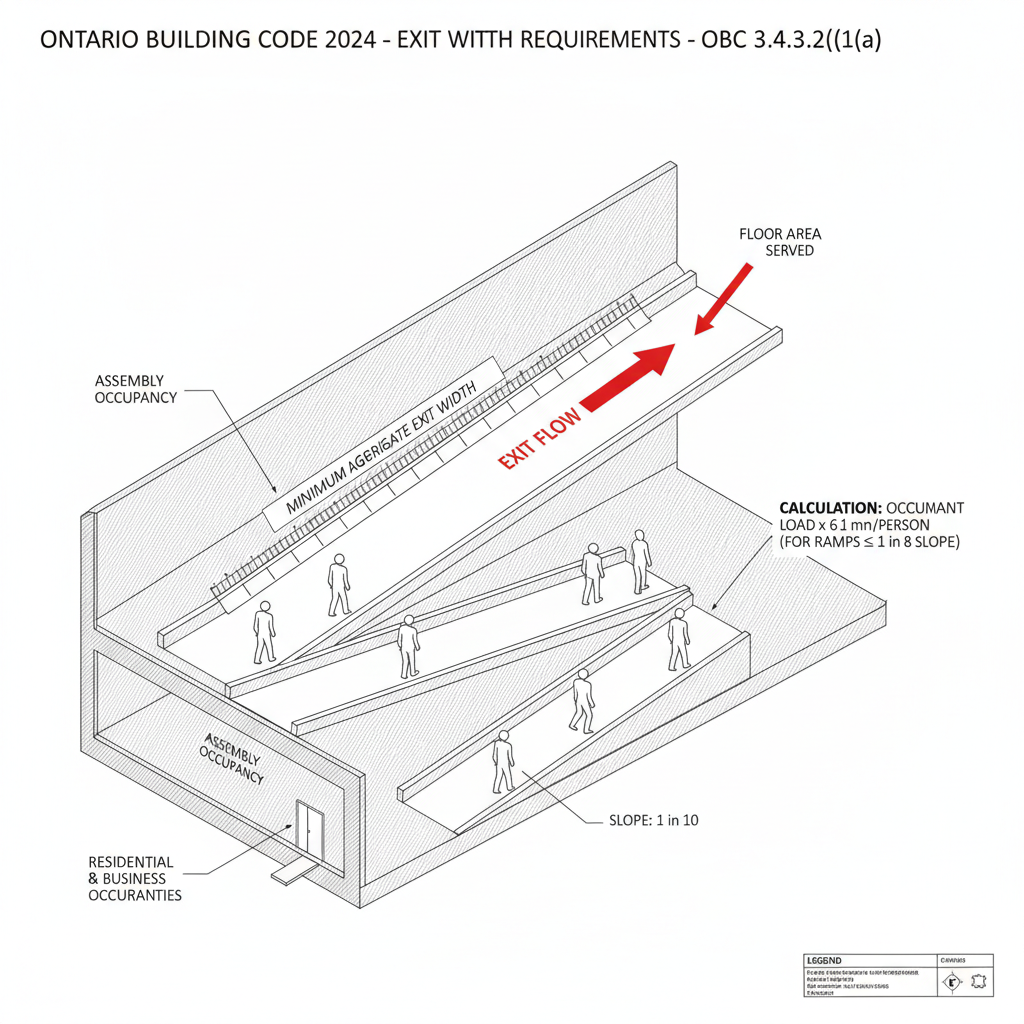
Calculating Minimum Aggregate Exit Width
The code dictates that the required width of exits must be determined by multiplying the occupant load by specific factors based on the type of exit and the occupancy classification:
Standard Occupancy Multipliers
- 6.1 mm per person: Applicable to doorways, corridors, passageways, and ramps with a slope of 1 in 8 or less.
- 8 mm per person: For stairs with a rise no greater than 180 mm and a run no less than 280 mm.
- 9.2 mm per person: For steeper ramps or stairs that do not meet standard rise and run dimensions.
Specialized Occupancy Requirements
Higher risk environments require wider egress routes. For care, care and treatment, or detention occupancies, the multiplier increases significantly to 18.4 mm per person. Conversely, Group A, Division 4 occupancies (such as stadiums) use smaller multipliers ranging from 1.8 mm to 2.4 mm depending on the exit type.
Minimum Physical Dimensions (Table 3.4.3.2.-A)
Regardless of the occupant load calculation, the OBC sets absolute minimum widths for safety:
- Exit Corridors and Passageways: 1100 mm
- Ramps: 1100 mm
- Stairs: 900 mm (serving 2 storeys or less above grade) or 1100 mm (serving more than 2 storeys).
- Doorways: 850 mm
For expert implementation of these standards, trust empcontracting.ca Inc. your construction contractor in London, Ontario, to navigate the permitting and inspection process seamlessly.
Disclaimer: This content is generated from the Ontario Building Code for educational purposes. Always consult with a licensed professional engineer or your local building department before starting any construction project in London, Ontario.