Understanding OBC 2024: Fire-Resistance Ratings and Exit Lobby Requirements
Sarah's Expert Insight
OBC Compliance Specialist
"The 15-meter travel limit through lobbies is a frequent hurdle for developers in London and Oakville when attempting to maximize floor plans. At empcontracting.ca Inc. your construction contractor in London, Ontario, we emphasize early integration of these 2024 fire-resistance ratings to prevent costly retrofits during the final inspection phase."
Navigating the complexities of the 2024 Building Code Compendium is essential for modern construction. For professional guidance, empcontracting.ca Inc. your construction contractor in London, Ontario provides the expertise needed to ensure your project remains compliant with the latest safety standards.
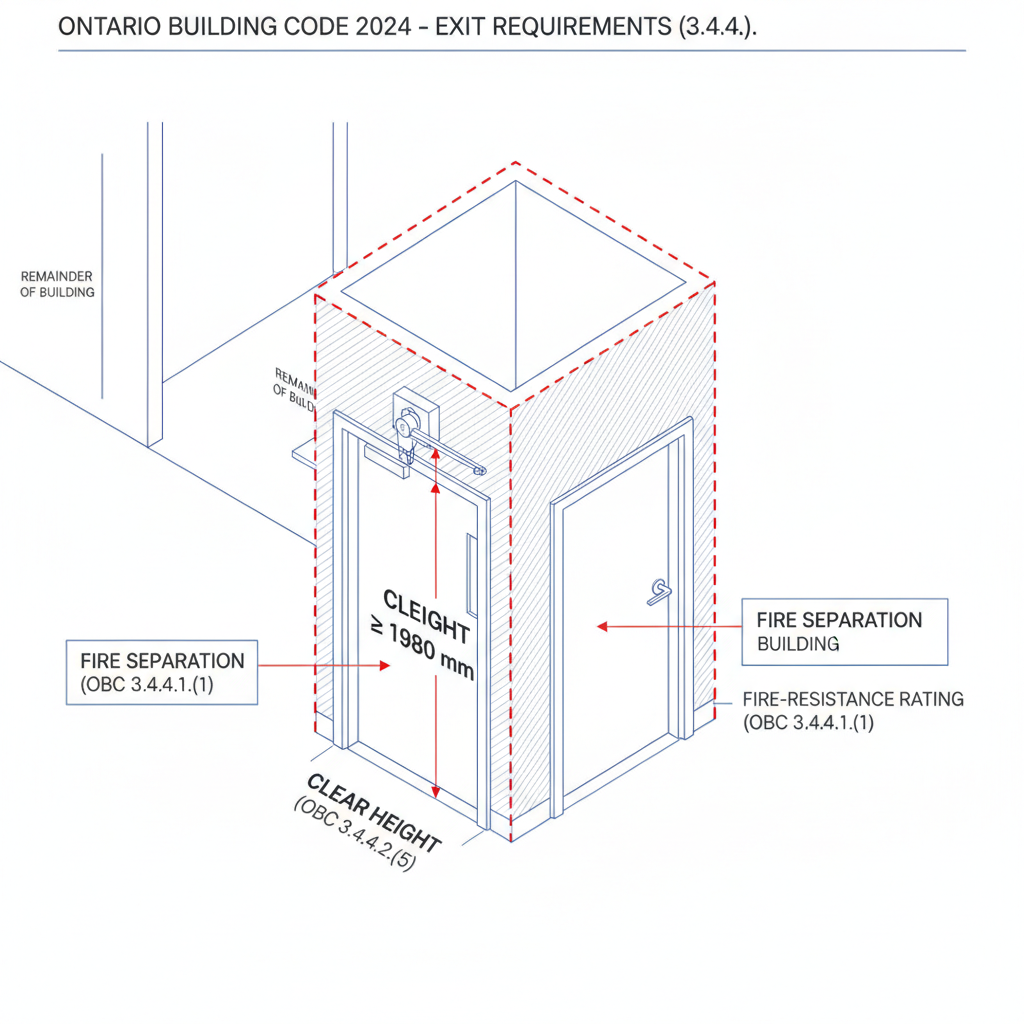
3.4.4.1. Fire-Resistance Rating of Exit Separations
According to Subsection 3.4.4.1., every exit must be isolated from the building by a fire separation. This separation requires a fire-resistance rating of at least 45 minutes, unless otherwise specified in Subsection 3.2.2. While the rating must reflect the floor assembly above or below, it generally does not need to exceed 2 hours.
Exits Through Open Air Parking
The code allows for exit paths to lead through open-air parking areas provided the path is no longer than 9 meters to the building perimeter. Specific measures must be taken to prevent vehicle encroachment on these paths, and an alternate egress route must always be available from the interior side of the door.
3.4.4.2. Regulations for Exits Through Lobbies
In most scenarios, exits from floor areas above or below the first storey are prohibited from leading through a lobby. However, Sentence 3.4.4.2.(2) allows exceptions if specific safety criteria are met:
- The lobby floor must not exceed 4.5 m above grade.
- The travel distance through the lobby to the outdoors must be 15 m or less.
- Residential or industrial occupancies must not have direct access to the lobby unless the area is sprinklered or an alternate egress exists.
Clear Height of Doorways
A critical detail in Subsection 3.4.4.2.(5) states that no hardware, including door closers, shall reduce the clear height of a doorway to less than 1,980 mm. Ensuring these dimensions are maintained is vital for both safety and accessibility.
Disclaimer: This content is generated from the Ontario Building Code for educational purposes. Always consult with a licensed professional engineer or your local building department before starting any construction project in London, Ontario.