Ontario Building Code Standards for Exit Integrity and Signage | empcontracting.ca Inc.
Sarah's Expert Insight
OBC Compliance Specialist
"Maintaining strict exit integrity is one of the most scrutinized aspects of fire safety inspections in London and Oakville’s commercial sectors. At empcontracting.ca Inc., we emphasize the prohibition of storage or service room openings into exits, as these are common design pitfalls that can compromise the safety and permit approval of high-density residential projects in the Muskoka region."
Understanding OBC Exit Integrity and Passageway Exceptions
Navigating the 2024 Building Code Compendium is essential for any major construction or renovation project. As empcontracting.ca Inc. your construction contractor in London, Ontario, we ensure every detail of Sections 3.4.4. and 3.4.5 is met to guarantee both occupant safety and municipal compliance.
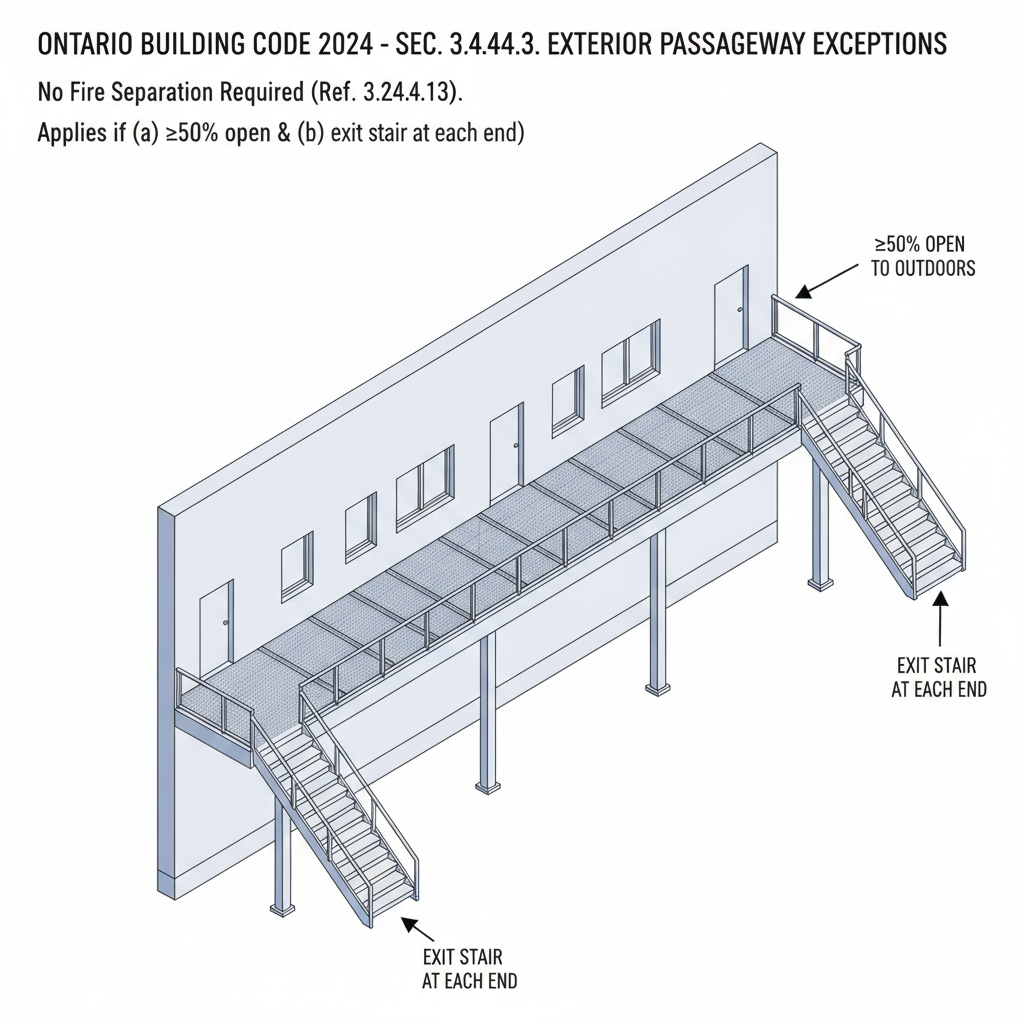
3.4.4.3. Exterior Passageway Exceptions
The standard fire separation requirements for exit passageways are adjusted for exterior designs. If an exterior exit passageway is at least 50% open to the outdoors and provides exit stairs at each end, certain protection requirements may be waived under Sentence 3.4.4.3.(1).
3.4.4.4. Maintaining the Integrity of Exits
The integrity of an exit is paramount. Fire separations separating an exit from the rest of the building must have no openings except for essential services such as standpipes, sprinkler piping, and specific electrical wiring. The OBC strictly prohibits the following within exit areas:
- Fuel-fired appliances.
- Use of the exit as a plenum for HVAC systems.
- Direct access from service rooms, storage rooms, washrooms, or laundry rooms.
- Design purposes other than exiting or access to a floor area.
In educational settings, such as elementary and secondary schools, exits must be specifically designed so they do not serve as a primary thoroughfare between different portions of the same floor area.
3.4.5.1. Requirements for Exit Signage
Visibility is the key to safe egress. Exit signs are mandatory for any building exceeding two storeys, any area with an occupant load over 150, or any floor area utilizing a fire escape. These signs must be placed over or adjacent to the exit door to provide clear visual information to occupants.
Disclaimer: This content is generated from the Ontario Building Code for educational purposes. Always consult with a licensed professional engineer or your local building department before starting any construction project in London, Ontario.