Ontario Building Code 2024: Essential Exit Stair and Ramp Requirements for Commercial Construction
Sarah's Expert Insight
OBC Compliance Specialist
"Meeting the new 2024 OBC tactile indicator and slip-resistance requirements is a major focus for our commercial builds in London and Oakville. As empcontracting.ca Inc. your construction contractor in London, Ontario, we emphasize that proper signage and landing placement are not just about passing inspection—they are vital for liability reduction and life safety in high-density developments."
Compliance for Exit Stairs and Ramps in Ontario Buildings
As per the 2024 Building Code Compendium, specific safety and navigation standards must be met for exit facilities in multi-storey buildings. Whether you are developing in London, Oakville, or Muskoka, adhering to these OBC standards ensures both legal compliance and occupant safety.
Signage Requirements for Multi-Storey Exits
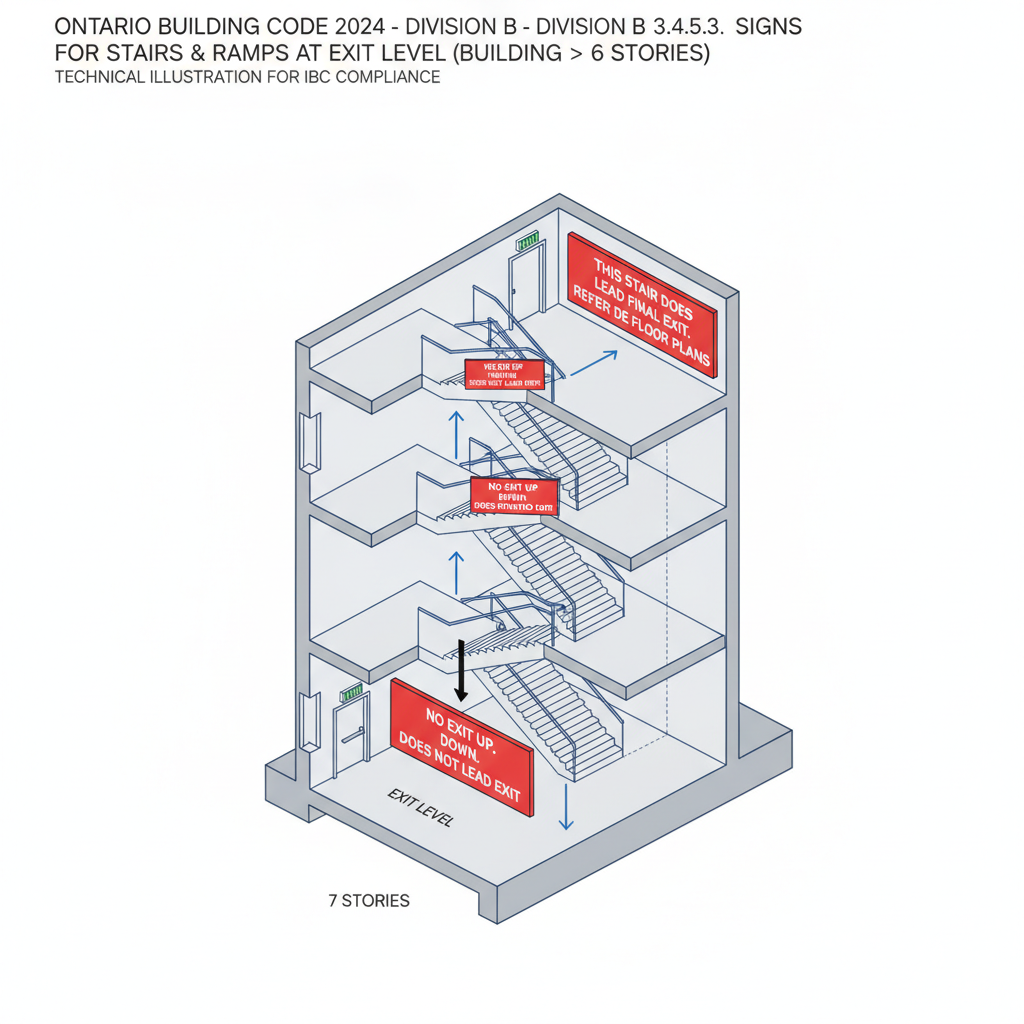
For buildings exceeding two storeys, any stair or ramp continuing past the lowest exit level must be clearly marked to indicate it does not lead to an exit. Furthermore, for buildings over six storeys, exit stairs must feature clear signage indicating if they do not provide access to the roof level.
Surface Safety and Accessibility Standards
Safety is paramount for exit facilities. Under section 3.4.6.1, all treads, landings, and ramp surfaces must be slip-resistant. For public-facing structures, visual demarcations and tactile attention indicators are required to ensure accessibility and prevent accidents.
- Slip-Resistance: Required for all treads and landings.
- Visual Contrast: High-contrast strips must be used on leading edges of stairs and ramps for public use.
- Tactile Indicators: Must be installed at the top of stairs and at landings where doors open onto the flight.
- Weather Protection: Exterior exit stairs over 10 meters high or those serving hotels must be designed to remain free of ice and snow.
Structural Dimensions: Risers, Rise, and Landings
The OBC dictates specific geometric requirements for stair flights to ensure structural integrity and ease of use:
- Minimum Risers: Interior flights must contain at least 3 risers.
- Maximum Vertical Rise: Standard flights are limited to 3.7m between landings, while Group B occupancies are restricted to 2.4m.
- Mandatory Landings: Required at the top and bottom of every flight or ramp section and where doors intersect exit paths.
Partnering with empcontracting.ca Inc. your construction contractor in London, Ontario ensures your project meets these rigorous 2024 OBC standards from the ground up.
Disclaimer: This content is generated from the Ontario Building Code for educational purposes. Always consult with a licensed professional engineer or your local building department before starting any construction project in London, Ontario.