Ontario Building Code Standards for Exit Stairs and Horizontal Exits: A Guide by empcontracting.ca Inc.
Sarah's Expert Insight
OBC Compliance Specialist
"Precision in stair nosing and tread slope is a frequent focal point for inspectors in London and Oakville's commercial developments. By partnering with empcontracting.ca Inc. your construction contractor in London, Ontario, you ensure these technical nuances—especially regarding tapered treads and horizontal exit clearances—are integrated seamlessly to avoid costly project delays."
Navigating the 2024 Ontario Building Code (OBC) is essential for safety and compliance in any construction project. At empcontracting.ca Inc. your construction contractor in London, Ontario, we ensure every detail of your exit systems meets these rigorous provincial standards.
OBC 3.4.6.8: Stair Treads, Landings, and Nosings
The OBC sets strict parameters for the physical dimensions and slopes of stair components to prevent trip hazards and ensure accessibility.
Slope and Edge Requirements
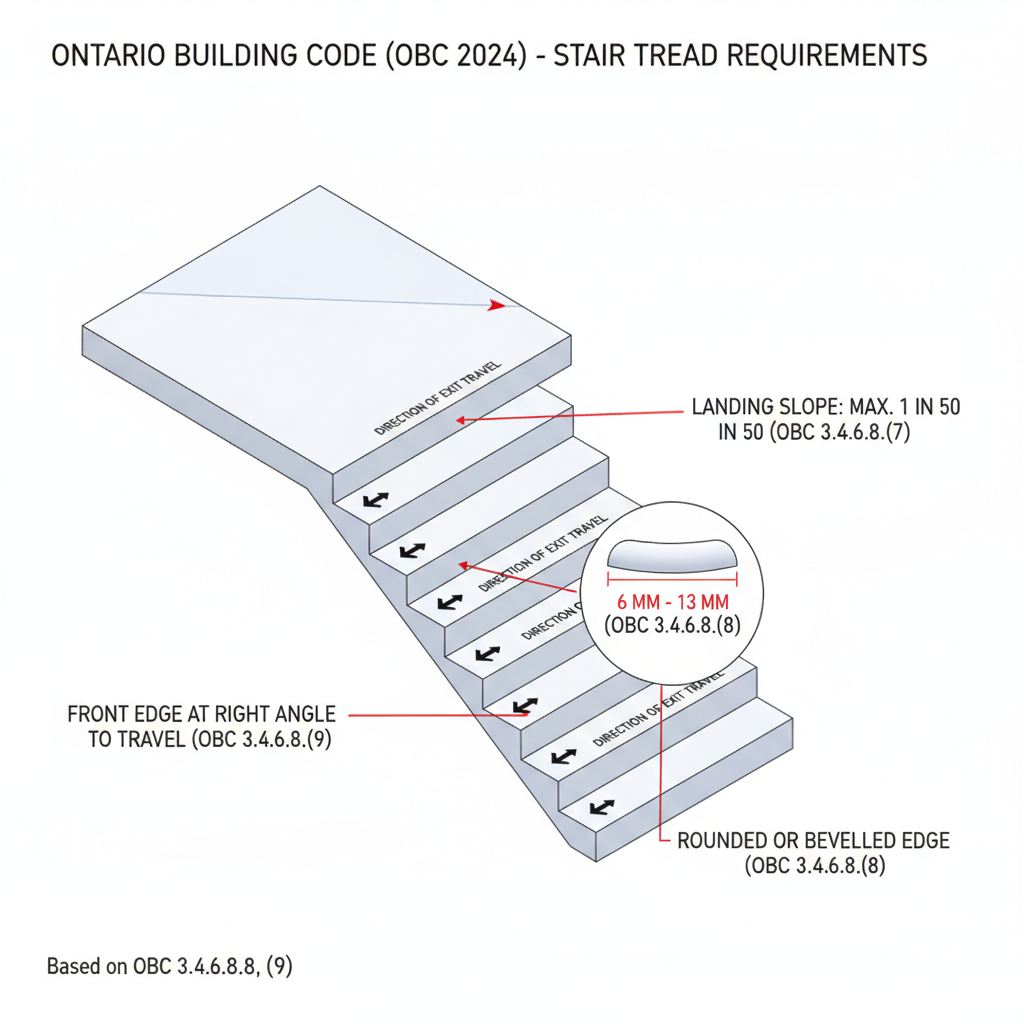
- Tread Slopes: The slope of treads or landings must not exceed 1 in 50 to maintain stability.
- Nosing Profiles: Stair treads must have rounded or bevelled edges extending between 6 mm and 13 mm. If resilient material is used, this may be reduced to 3 mm.
- Alignment: Front edges in exits and public access areas must be at right angles to the direction of exit travel.
OBC 3.4.6.9: Design Standards for Curved Flights in Exits
Curved stairs provide architectural interest but must follow specific safety metrics to be recognized as legal exit routes.
Technical Specifications for Curved Stairs
- Handrails are required on both sides of the flight.
- A minimum run of 240 mm is mandatory.
- Tapered treads must maintain a consistent angle and uniform run/rise dimensions, measured at a point 300 mm from the centre line of the inside handrail.
OBC 3.4.6.10: Requirements for Horizontal Exits
Horizontal exits are critical in large-scale floor areas or institutional buildings like schools and healthcare facilities.
Space and Configuration
- Occupancy Loads: Clear floor space must allow 0.5 square meters per person, with increased requirements for wheelchairs (1.5 m²) and bedridden patients (2.5 m²).
- Accessibility: No stairs or steps are permitted at a horizontal exit; ramps must be used if there is a level difference between floor areas.
- Door Hardware: In specific configurations, doors must be mounted adjacent to each other with clear signage indicating the direction of travel.
Disclaimer: This content is generated from the Ontario Building Code for educational purposes. Always consult with a licensed professional engineer or your local building department before starting any construction project in London, Ontario.