Expert Guide to 2024 Ontario Building Code: Exit Door Standards for Safety and Compliance
Sarah's Expert Insight
OBC Compliance Specialist
"At empcontracting.ca Inc. your construction contractor in London, Ontario, we find that the 150mm step allowance for snow-prone regions like Muskoka and London is a critical design detail to prevent ice blockage in winter. Proper adherence to door swing directions and threshold heights not only ensures OBC compliance but is a foundational element of universal accessibility in modern Ontario builds."
Compliance with OBC Section 3.4.6: Exit Door Specifications
Ensuring your commercial or residential project adheres to the Ontario Building Code (OBC) is essential for safety and legal compliance. At empcontracting.ca Inc. your construction contractor in London, Ontario, we specialize in implementing these technical standards to ensure seamless inspections and long-term durability.
3.4.6.11. Door Clearances and Thresholds
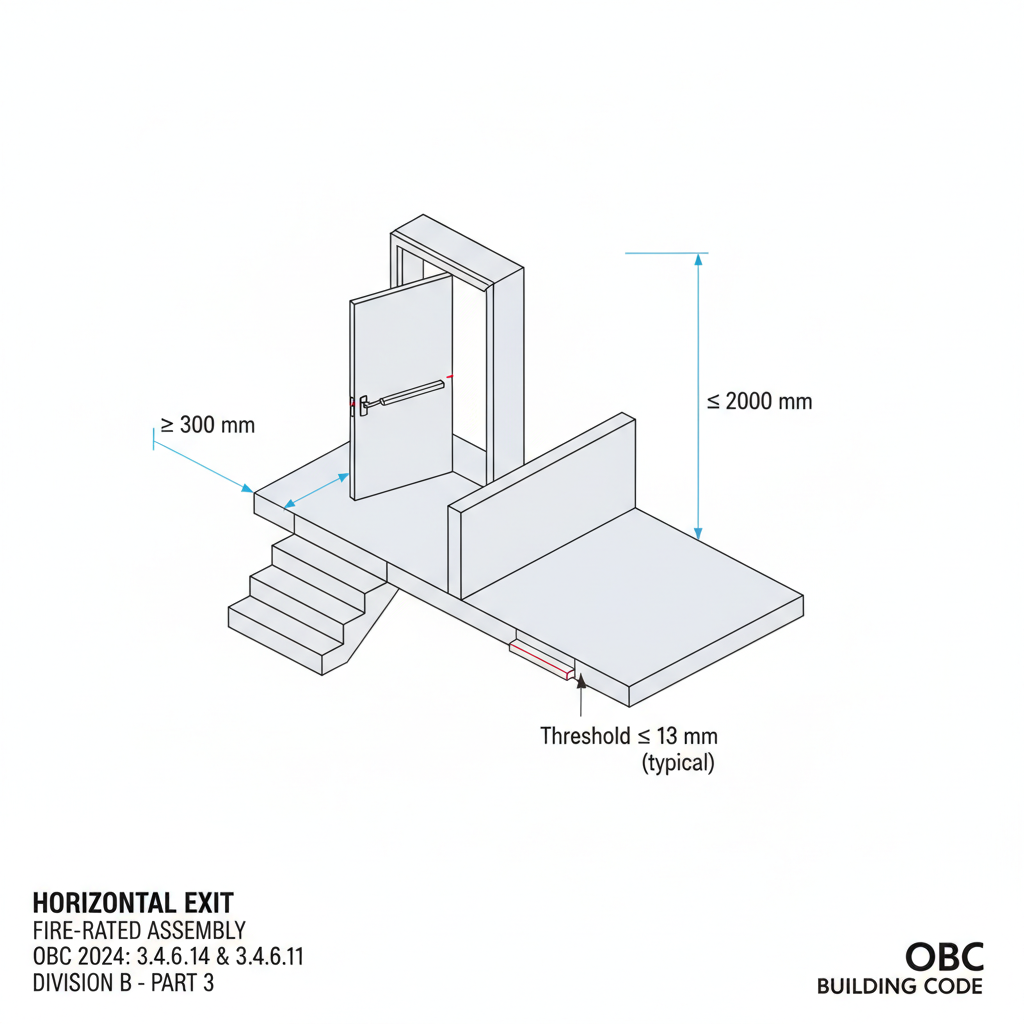
The 2024 Building Code specifies that the distance between a stair riser and the leading edge of a door during its swing must be at least 300 mm. Thresholds are generally limited to a height of 13 mm above the finished floor to prevent tripping hazards. Furthermore, exit doors must be clearly identifiable and no single door leaf can be less than 610 mm wide.
3.4.6.12. Requirements for Door Swing Direction
Standard exit doors must open in the direction of exit travel and swing on a vertical axis. However, there are exceptions for areas with low occupant loads (under 60 persons) or specific storage and residential configurations. High-hazard industrial occupancies always require doors to swing in the direction of travel, regardless of occupant load.
3.4.6.13. Self-Closing and Security Mechanisms
Every exit door intended to remain closed for fire safety must be equipped with a self-closing mechanism. These doors cannot be secured in an open position except under very specific conditions outlined in Section 3.1.8.14. of the code.
3.4.6.14. Sliding Doors as Exits
While swinging doors are the standard, sliding doors are permitted for exits leading directly to the outdoors at ground level, provided they meet specific safety and release criteria, particularly in Group B, Division 1 occupancies where impeded egress is a factor.
Disclaimer: This content is generated from the Ontario Building Code for educational purposes. Always consult with a licensed professional engineer or your local building department before starting any construction project in London, Ontario.