Ontario Building Code 2024: Emergency Crossover Access and Fire Escape Standards
Sarah's Expert Insight
OBC Compliance Specialist
"Correctly implementing emergency crossover access and floor identification is a critical life-safety requirement for multi-unit projects in London, Oakville, and Muskoka. As empcontracting.ca Inc. your construction contractor in London, Ontario, we ensure that tactile signage and locking hardware meet the latest 2024 OBC standards to guarantee both occupant safety and a smooth final inspection process."
Understanding the 2024 Building Code Compendium is essential for safety and compliance in multi-storey developments. At empcontracting.ca Inc. your construction contractor in London, Ontario, we specialize in interpreting these complex requirements for our clients.
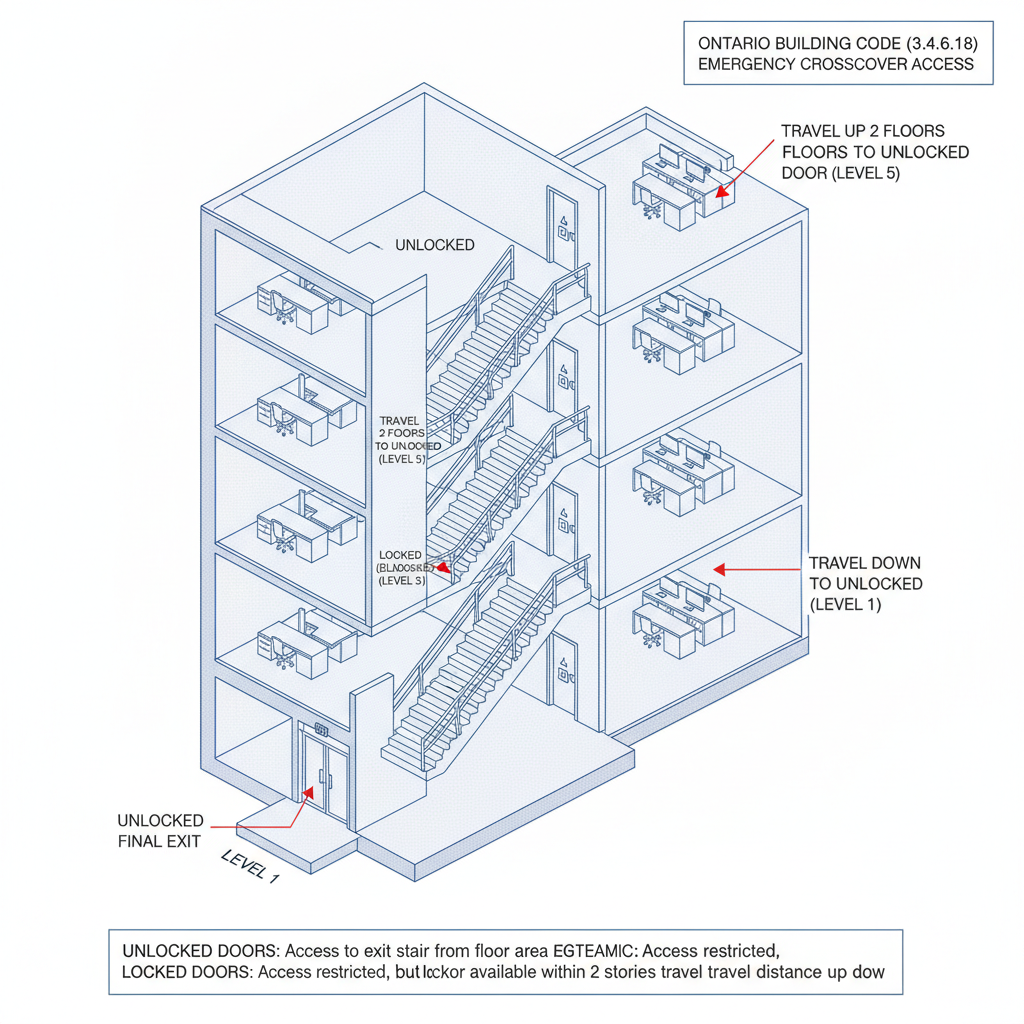
3.4.6.18. Emergency Crossover Access to Floor Areas
This section governs how occupants move between floor areas and exit stairs during emergencies. To prevent individuals from being trapped in a stairwell, doors must not have locking devices unless there is an unlocked door within at least every two storeys.
Electromagnetic Locks and Signage Requirements
Electromagnetic locks are permitted provided they meet specific safety fail-safes. All doors in these paths must be identified by visual and tactile signs (Article 3.8.3.1.) so they are easily identifiable by all individuals, including those with visual impairments. Locked doors must either provide a master key to firefighters or feature a wired glass panel for emergency access.
3.4.6.19. Floor Numbering and Stairwell Identification
Proper identification is mandatory for stair shafts. Arabic numerals and upper-case letters must be mounted permanently on both the stair and floor sides of the door. These signs must be tactile and visual, ensuring that emergency responders and occupants can navigate the building efficiently under high-stress conditions.
3.4.7. Fire Escapes and Existing Buildings
Under the OBC, fire escapes are generally prohibited from being erected on new buildings. However, they remain a vital secondary exit for existing buildings where standard exit facilities are impracticable.
Limitations on Fire Escape Usage
Fire escapes cannot serve elementary schools, secondary schools, or retirement homes. Furthermore, they are restricted to buildings no more than two storeys above ground for care occupancies and five storeys for other occupancy types. These regulations ensure that older structures in urban centers maintain a minimum standard of fire safety.
Disclaimer: This content is generated from the Ontario Building Code for educational purposes. Always consult with a licensed professional engineer or your local building department before starting any construction project in London, Ontario.