2024 Ontario Building Code Fire Escape Regulations | Guide by empcontracting.ca Inc. your construction contractor in London, Ontario
Sarah's Expert Insight
OBC Compliance Specialist
"In high-density areas like London and Oakville, retrofitting older multi-unit buildings to meet these precise fire escape dimensions is a critical safety and liability requirement. At empcontracting.ca Inc. your construction contractor in London, Ontario, we find that the fire protection 'zone' requirements are the most frequently overlooked detail, often requiring high-performance fire-rated glass or closures for adjacent windows to ensure the escape route remains viable during an emergency."
Compliance Standards for Fire Escape Construction (OBC 3.4.7.2.)
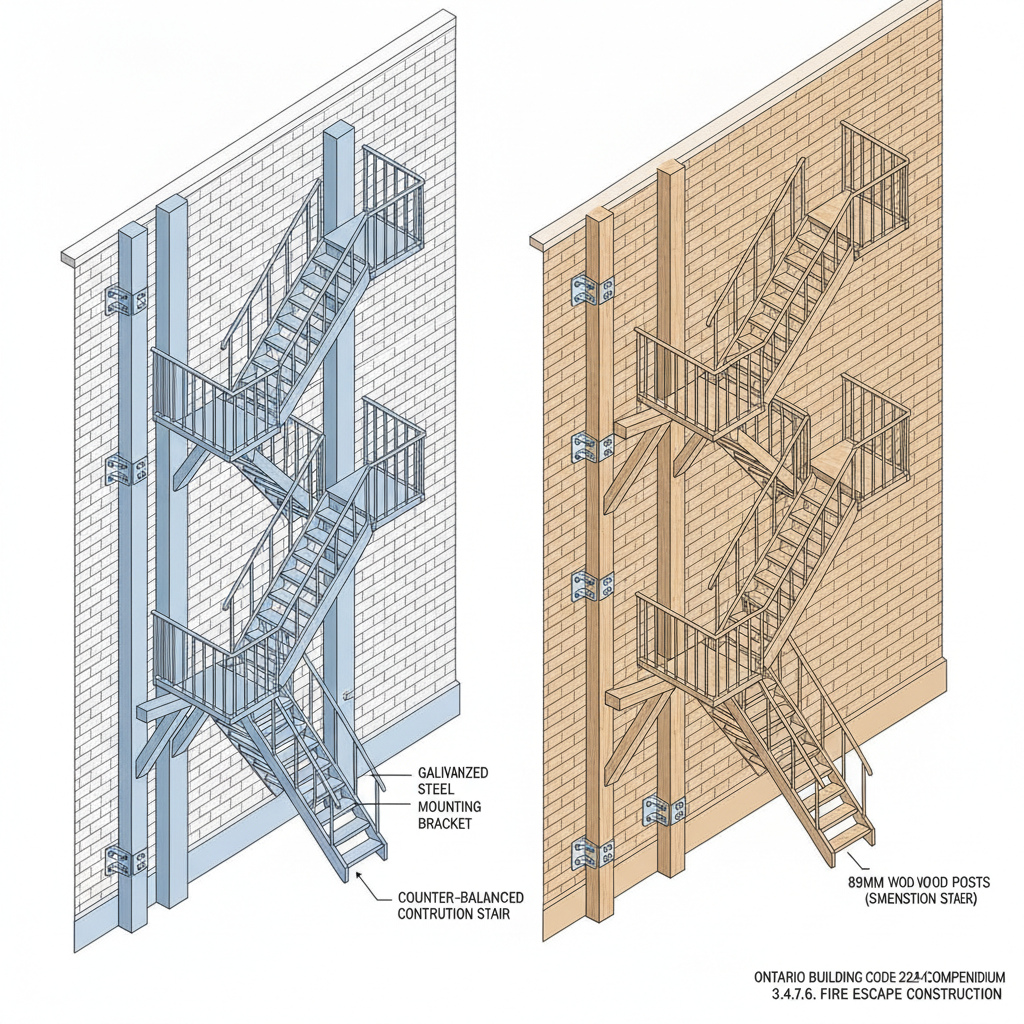
The 2024 Ontario Building Code mandates that fire escapes be constructed from non-combustible materials such as metal or concrete. For specific combustible construction projects, the code permits wooden fire escapes only when specific thickness requirements are met, such as 89 mm for posts and 38 mm for other woodwork. As empcontracting.ca Inc. your construction contractor in London, Ontario, we ensure every structural element is securely fixed to the building to withstand emergency usage.
Access Requirements and Clearance (OBC 3.4.7.3.)
Access to fire escapes must typically be provided through corridors. However, for residential dwelling units, access is permitted via casement windows provided they meet the minimum unobstructed opening of 1100 mm by 550 mm. A clear balcony area of at least 1 square meter must be maintained at every door opening to ensure a safe exit path.
Protection and Fire Safety Zones (OBC 3.4.7.4.)
For fire escapes serving storeys above the second floor, the OBC defines a rigorous protection zone. This zone extends 3m horizontally, 10m below, and 1.8m above the fire escape. Any openings within this perimeter must be protected by fire-rated closures to prevent flame spread from the building interior to the emergency exit route.
Stair Geometry and Safety Railings (OBC 3.4.7.5. & 3.4.7.6.)
The OBC requires stairs to be inclined at no more than 45 degrees, with maximum risers of 210 mm and minimum treads of 220 mm. Additionally:
- Headroom: Must be at least 1950 mm plus one riser height.
- Width: Generally governed by occupancy load, but can be reduced to 550 mm for small buildings (3 storeys or fewer).
- Guards: All open sides must have guards at least 920 mm high.
- Handrails: A wall handrail is required for any fire escape wider than 550 mm.
Disclaimer: This content is generated from the Ontario Building Code for educational purposes. Always consult with a licensed professional engineer or your local building department before starting any construction project in London, Ontario.