Ontario Building Code 2024 Guide: Fire Escape Safety and Elevator Standards
Sarah's Expert Insight
OBC Compliance Specialist
"In my experience consulting on high-density projects in London and Oakville, the 'stretcher-ready' elevator requirement for Group B occupancies is a frequent point of oversight that can lead to costly retrofits. At empcontracting.ca Inc., we meticulously review guard climbability and hoistway fire ratings during the design phase to ensure seamless compliance for our clients in Muskoka and across Ontario."
Understanding Fire Escape Guard and Safety Requirements
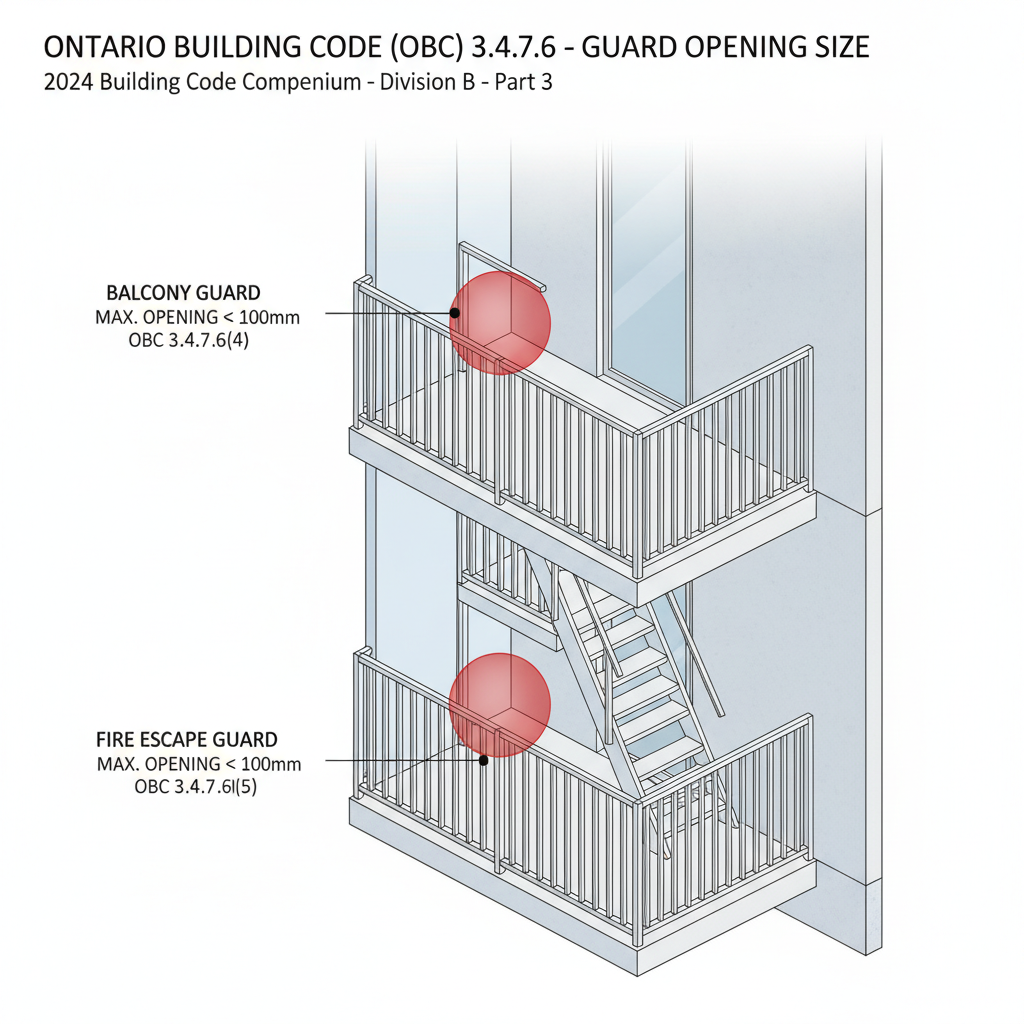
Compliance with the Ontario Building Code (OBC) is paramount for ensuring occupant safety. For projects managed by empcontracting.ca Inc. your construction contractor in London, Ontario, we strictly adhere to Sentence 3.4.7.6, which mandates that openings in guards must prevent the passage of a 100 mm sphere to mitigate fall hazards.
Climbability and Landing Specifications
To enhance safety, guards for fire escapes must be designed to be non-climbable. Specifically, no member or attachment located between 140 mm and 900 mm above a platform or tread nosing should facilitate climbing. Additionally, all platforms must conform to the landing requirements found in Articles 3.4.6.3. and 3.4.6.4. to ensure a safe path of egress.
Vertical Transportation and Elevator Compliance
Required Elevators for Group B Occupancies
In Group B, Division 2 or 3 occupancies where patient services or sleeping rooms are on multiple levels, the OBC requires at least one elevator large enough to accommodate a stretcher in a horizontal position. This is a critical life-safety requirement that empcontracting.ca Inc. your construction contractor in London, Ontario prioritizes in healthcare-related builds.
Barrier-Free Design and Fire Separations
All passenger elevators must meet the barrier-free standards of ASME A17.1 / CSA B44. Furthermore, vertical service spaces used as elevator hoistways must be protected by fire separations with specific fire-resistance ratings as dictated by Table 3.5.3.1. to prevent the spread of fire between storeys.
Disclaimer: This content is generated from the Ontario Building Code for educational purposes. Always consult with a licensed professional engineer or your local building department before starting any construction project in London, Ontario.