Guide to OBC 3.6.4: Fire Safety and Horizontal Service Spaces in Ontario Construction
Sarah's Expert Insight
OBC Compliance Specialist
"Navigating the complexities of plenum materials and fire-rated separations is crucial for maintaining compliance in both commercial retrofits in London and custom residential builds in Oakville or Muskoka. As empcontracting.ca Inc., your construction contractor in London, Ontario, we emphasize that overlooking fire stop flaps or flame-spread ratings in service spaces can lead to significant safety risks and costly delays during municipal inspections."
Introduction to Horizontal Service Spaces and Facilities
The Ontario Building Code (OBC) 2024 Compendium, specifically Section 3.6.4, establishes critical safety standards for horizontal service spaces. These include ceiling spaces, duct spaces, crawl spaces, and attic or roof spaces. Ensuring these areas are compliant is vital for fire containment and structural integrity. For expert implementation of these standards, empcontracting.ca Inc. your construction contractor in London, Ontario, provides comprehensive oversight for complex builds.
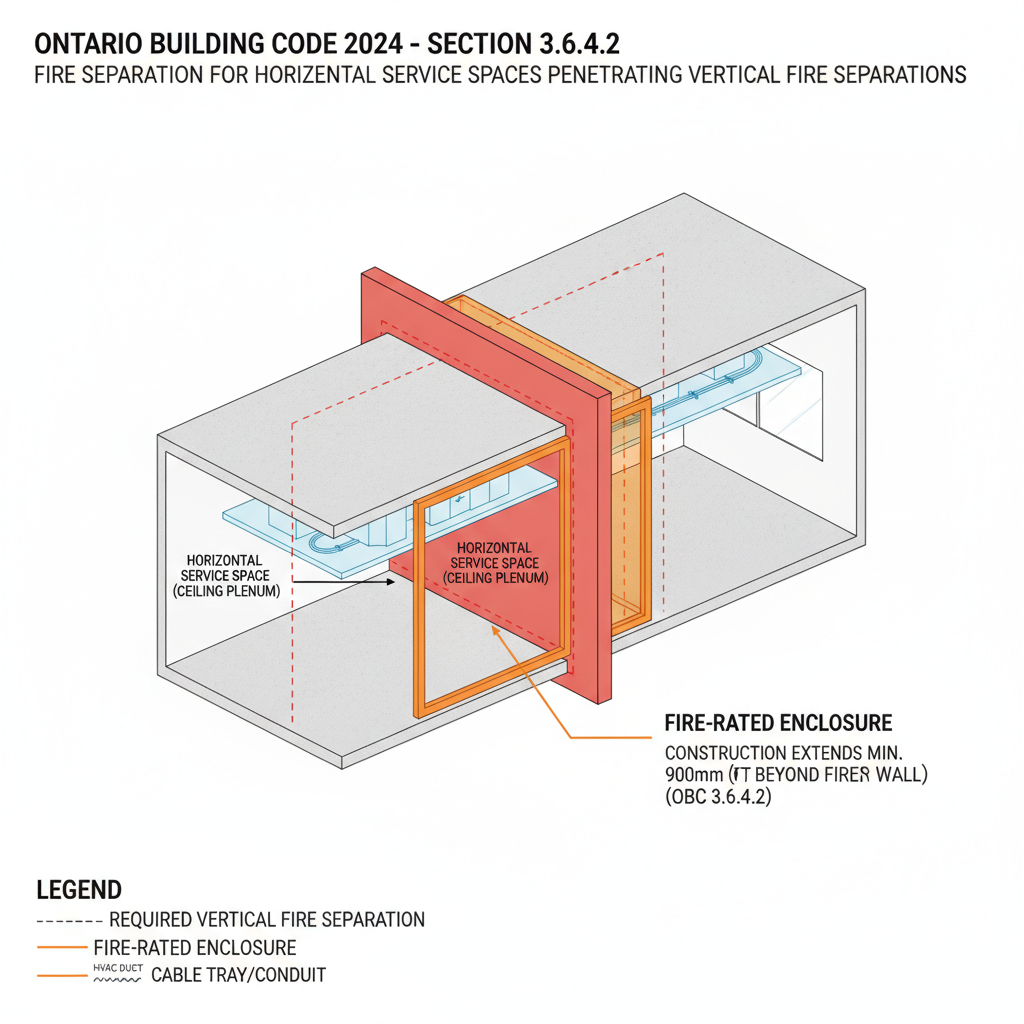
3.6.4.2 Fire Separations for Horizontal Service Spaces
Maintenance of Fire-Resistance Ratings
When a horizontal service space penetrates a vertical fire separation, it must be properly isolated. The OBC specifies that if a concealed space sits above a required vertical fire separation, the construction between that space and the area below must maintain an equivalent fire-resistance rating. Typically, if a vertical separation requires a 45-minute rating, the horizontal space must provide at least a 30-minute rating to ensure smoke and fire do not bypass safety barriers.
3.6.4.3 Plenum Requirements and Material Standards
Flame-Spread and Smoke Development Ratings
Concealed spaces used as plenums (for air distribution) must meet strict material requirements. All materials within these spaces must have a flame-spread rating of no more than 25 and a smoke-developed classification of no more than 50. Exceptions apply to specific pneumatic tubing and optical fiber cables, provided they meet FT4 or FT6 ratings depending on the building's construction type.
Fire Stop Flap Protection
In return-air plenums that form part of a fire-rated assembly, every opening must be protected by a fire stop flap conforming to CAN/ULC-S112.2. These flaps are designed to activate and stop airflow during a fire, maintaining the ceiling membrane's integrity when temperatures rise approximately 30°C above normal operating conditions.
3.6.4.4 Access to Attic and Roof Spaces
Accessibility is a key requirement for maintenance and safety inspections. Any attic or roof space exceeding 600 mm in height must be equipped with access from the floor below. This is achieved via a stairway or a hatchway measuring no less than 550 mm by 900 mm. For property owners in the London area, ensuring these dimensions are met is a standard part of the quality assurance provided by empcontracting.ca Inc. your construction contractor in London, Ontario.
Disclaimer: This content is generated from the Ontario Building Code for educational purposes. Always consult with a licensed professional engineer or your local building department before starting any construction project in London, Ontario.