2024 Ontario Building Code Guide: Piping Insulation and Duct Clearance Standards
Sarah's Expert Insight
OBC Compliance Specialist
"Correctly calculating duct offsets and plenum clearances is vital for passing inspections in London's custom residential builds and Oakville's commercial spaces. At empcontracting.ca Inc., we find that many contractors overlook the smoke developed classification limits for piping insulation, so we meticulously verify these ratings to ensure your project remains safe and fully compliant with the latest 2024 OBC updates."
Navigating the complexities of the 2024 Building Code Compendium is critical for safety and compliance. As empcontracting.ca Inc. your construction contractor in London, Ontario, we ensure every mechanical installation adheres to these rigorous fire-safety standards.
Piping Insulation and Flame-Spread Ratings
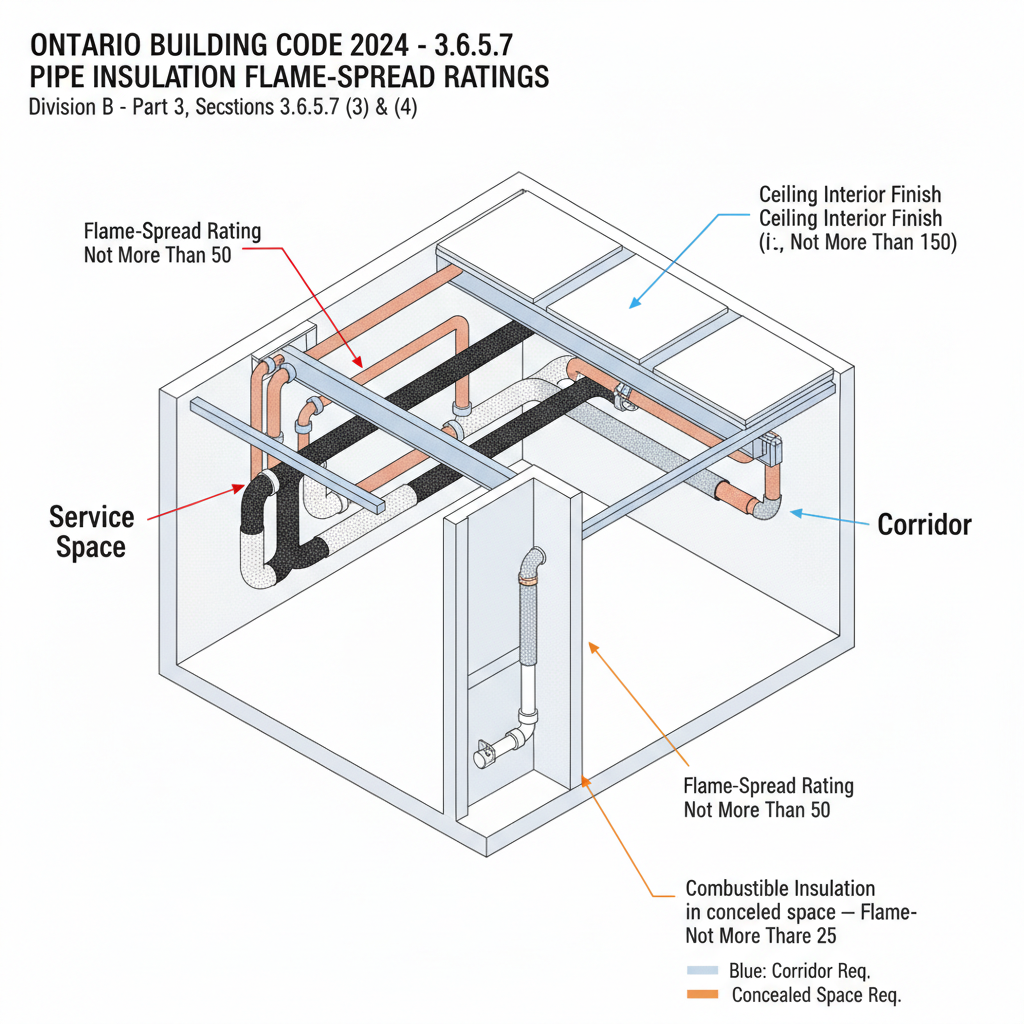
According to Section 3.6.5.7, insulation and coverings on piping must maintain a flame-spread rating consistent with the interior finish of the ceiling in that space. For high-rise buildings or those falling under Subsection 3.2.6, combustible insulation must also meet a smoke developed classification of no more than 100.
Exceptions for Concealed Spaces
Specific limits on flame-spread and smoke developed classifications are not required when combustible insulation is safely tucked away within:
- Concealed wall spaces
- Floor slabs
- Noncombustible enclosures
3.6.5.6. Clearance Requirements for Ducts and Plenums
Maintaining proper distance between HVAC components and combustible materials is essential to prevent heat-related hazards. The clearance requirements are scaled based on the plenum size:
Standard Duct Clearances
- Small Clearances (≤ 75 mm): Supply ducts must maintain plenum-level clearance for 450 mm, dropping to 12 mm thereafter.
- Medium Clearances (75 mm to 150 mm): The full clearance must be maintained for 1800 mm from the plenum.
- Large Clearances (> 150 mm): A tiered approach is required, starting at the full plenum clearance for 1000 mm, reducing to 150 mm up to 1800 mm, and finally 25 mm for the remainder.
Shielding and Offsets
Clearance may be reduced to zero (or 8 mm for larger systems) if a bend or offset in the duct effectively shields the combustible material from direct radiation from the furnace heat exchanger.
3.6.5.7. Requirements for Air Openings
All supply, return, and exhaust-air openings—including grilles and diffusers—must match the flame-spread and smoke developed ratings of the surface they are installed upon to ensure fire integrity across the room's interior finish.
Disclaimer: This content is generated from the Ontario Building Code for educational purposes. Always consult with a licensed professional engineer or your local building department before starting any construction project in London, Ontario.